Led by interior designer Elida Joannou, Studio Azjax has completed the interior design of this beautiful period home in North West London, working room by room to build a series of spaces defined by colour, material and joinery.
Working closely with the homeowners, the design of this home was shaped through drawings, presentations and ongoing communication, giving each room the chance to be resolved on its own terms while still speaking the same language as the rest of the house.
A London townhouse asks something specific of its designers: make the most of what you have. Every inch of floor space and ceiling height, and every pocket of natural light, has to work hard.
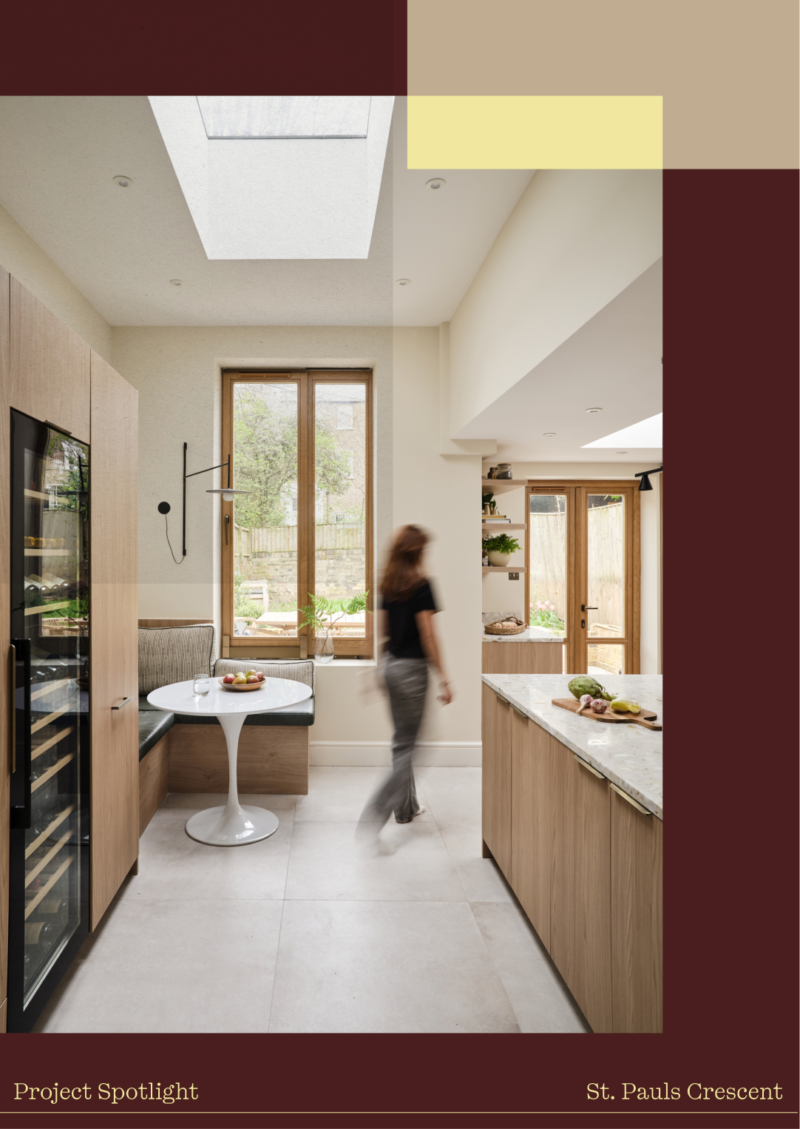
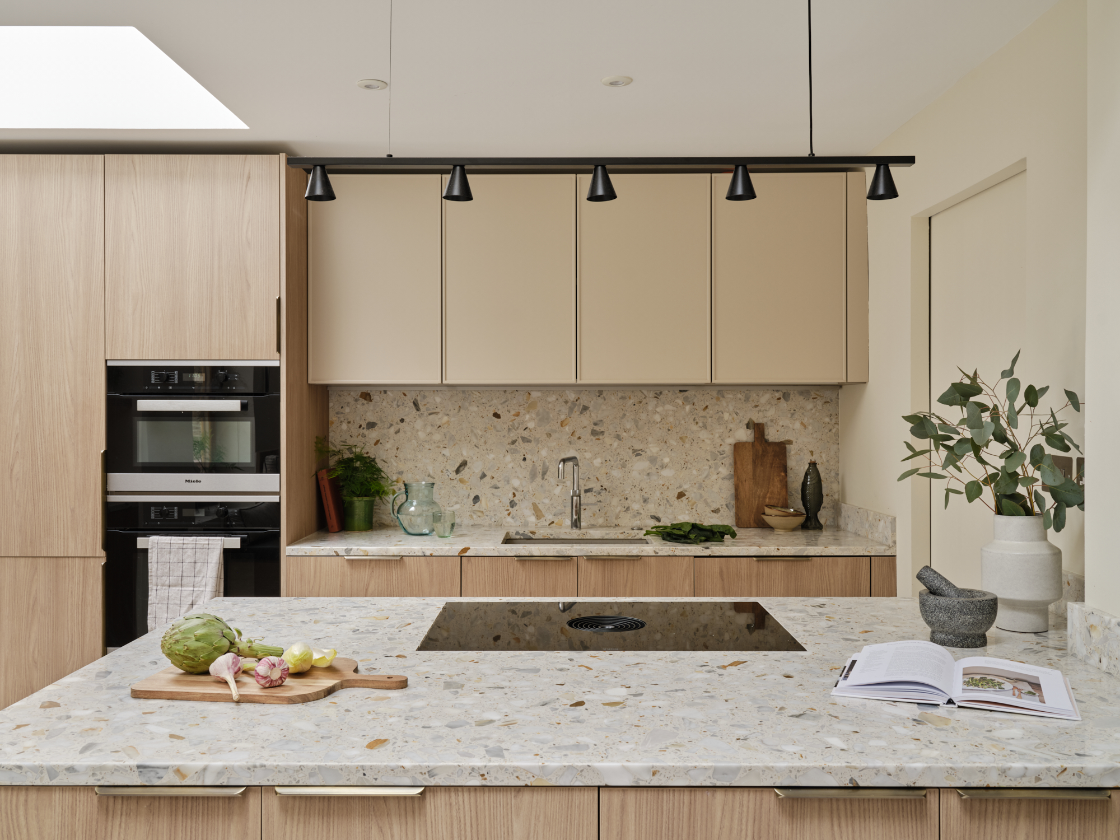
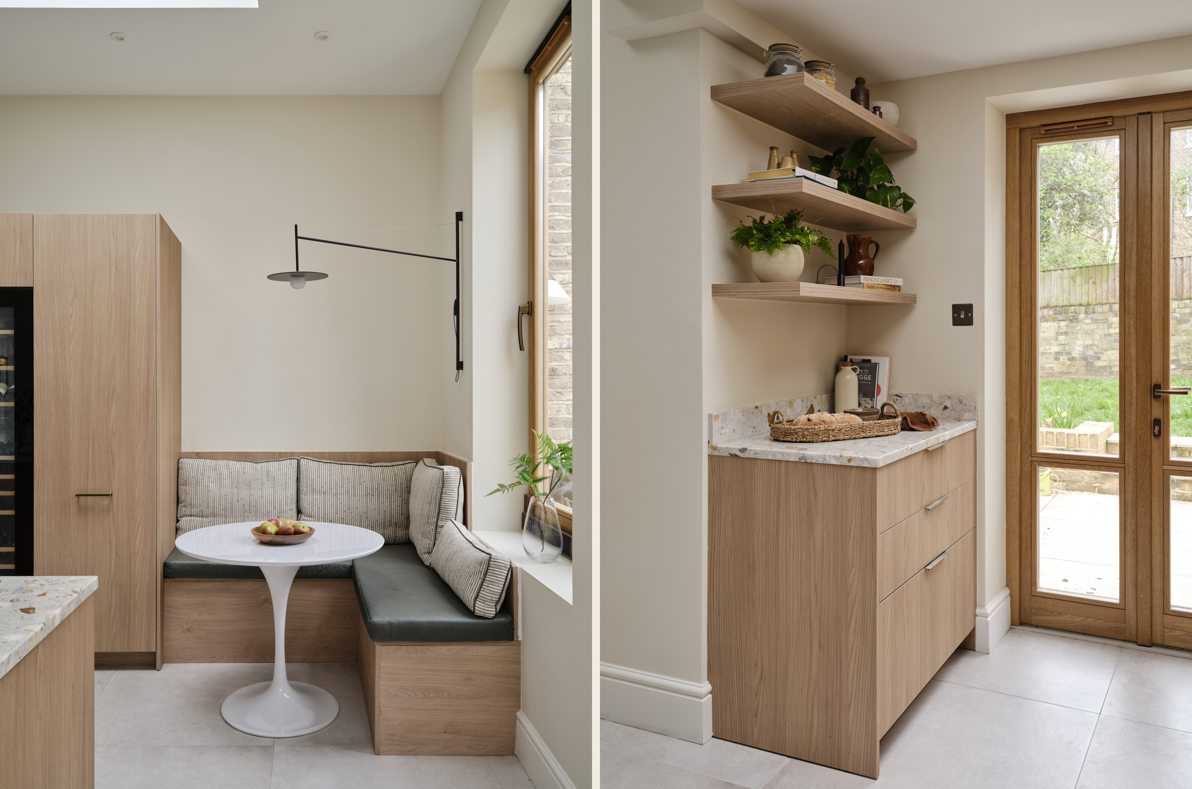
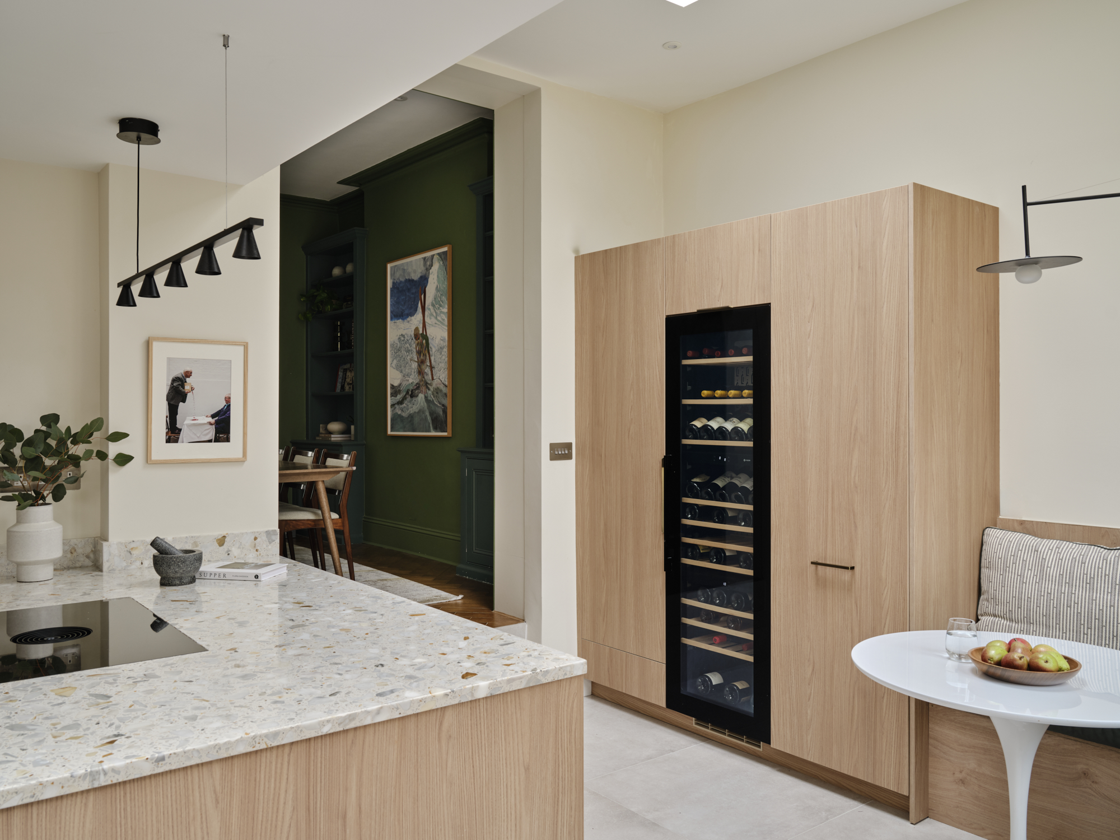
The kitchen at St. Pauls Crescent is a case in point, designed around daylight and built to work as hard as it looks good. Quality oak joinery runs beautifully alongside terrazzo countertops, while integrated storage keeps everything clean and uncluttered. At the far end of the kitchen, tucked beneath the window, an in-built breakfast banquette offers a quieter spot for morning coffee. Mood lighting and dark green upholstery give the nook its own atmosphere, a small shift in tone within a much lighter room.
Given the tight footprint found in many central London homes, worktop space has been considered down to the last centimetre, from the in-built sink and appliances, the large central island and a run of extra preparation space by the door.
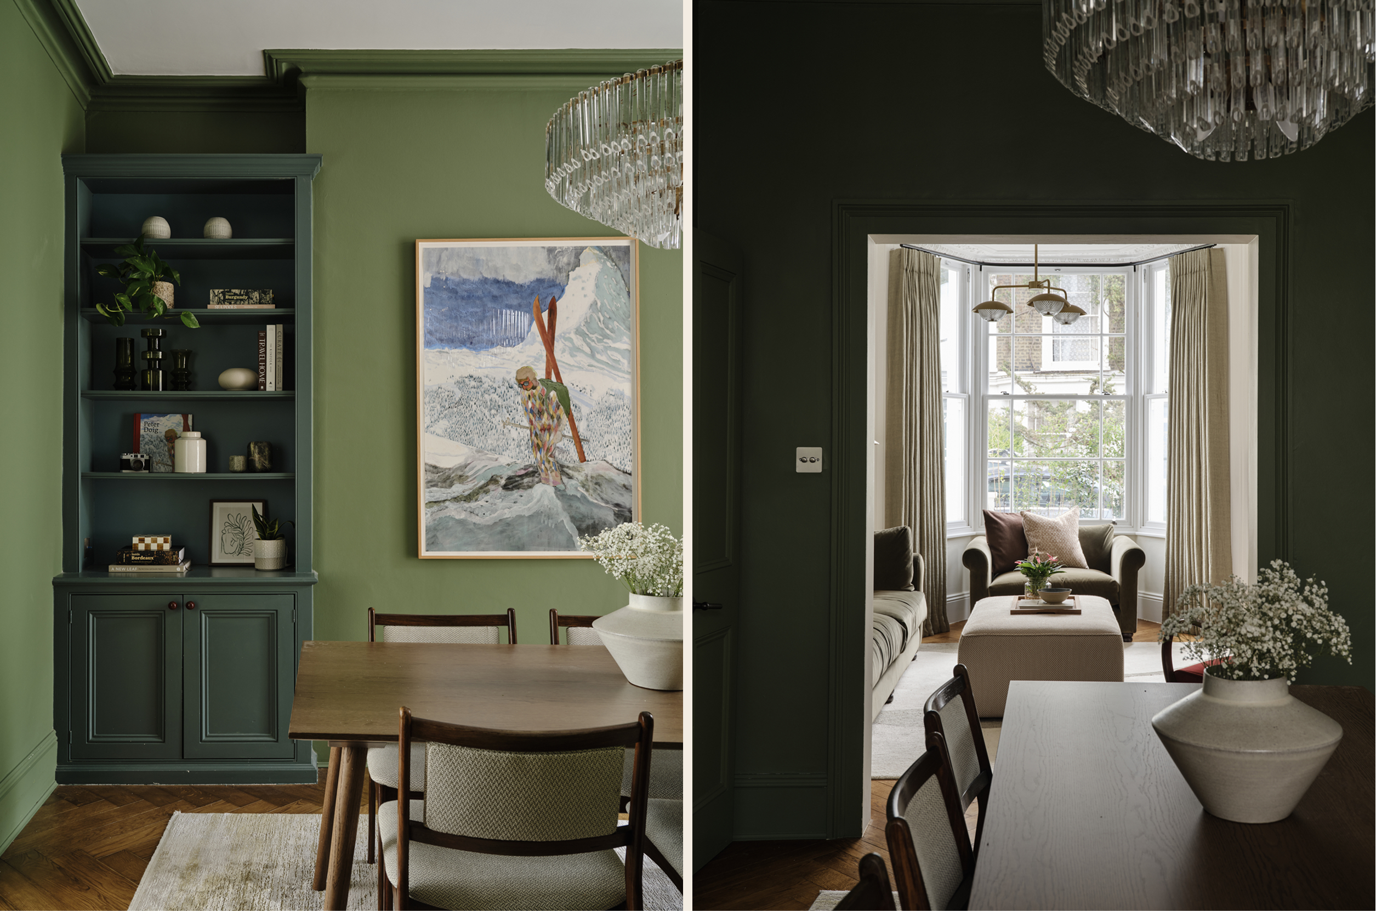
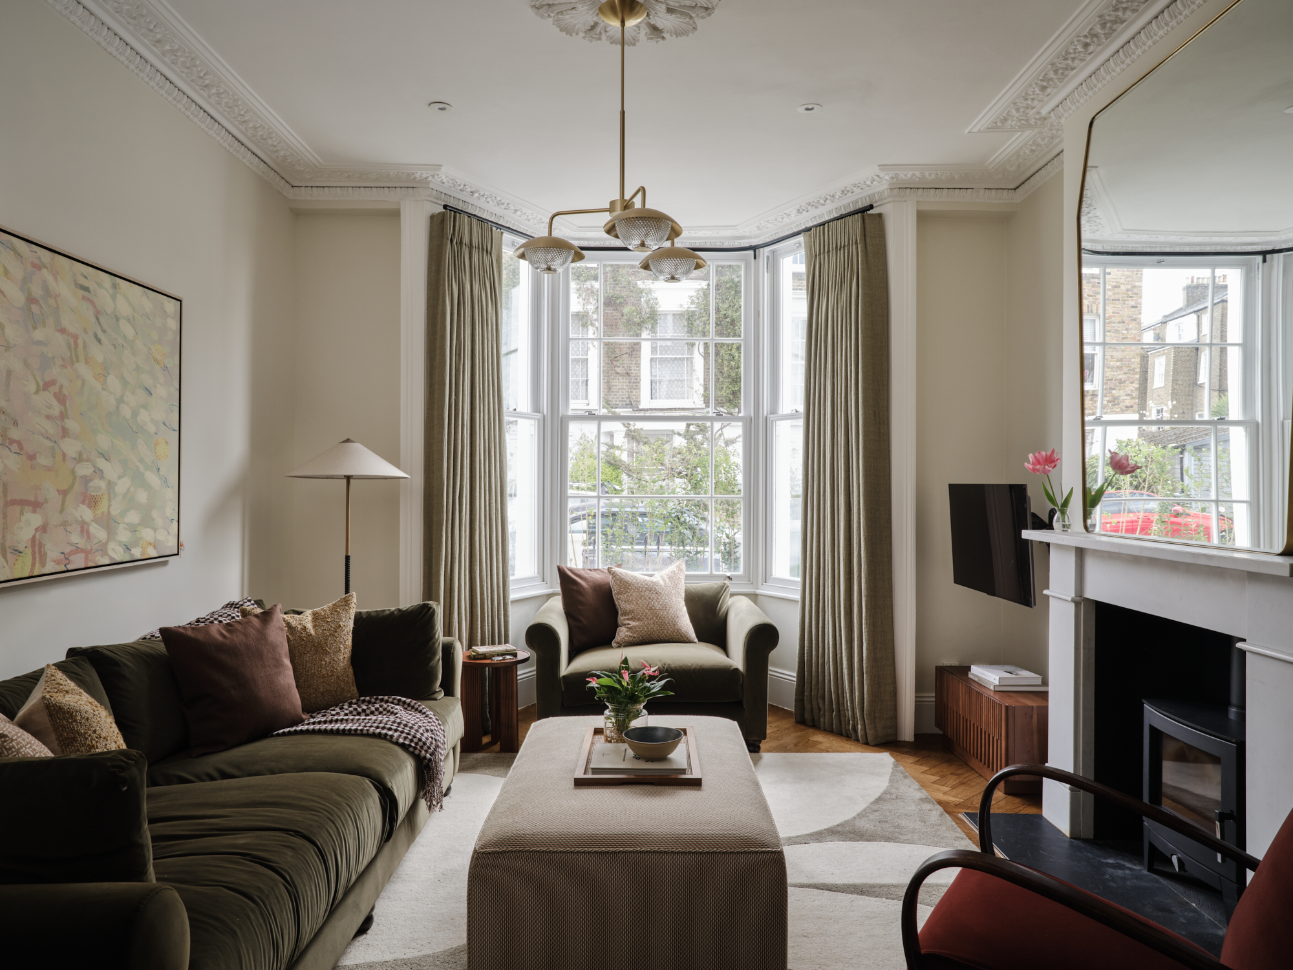
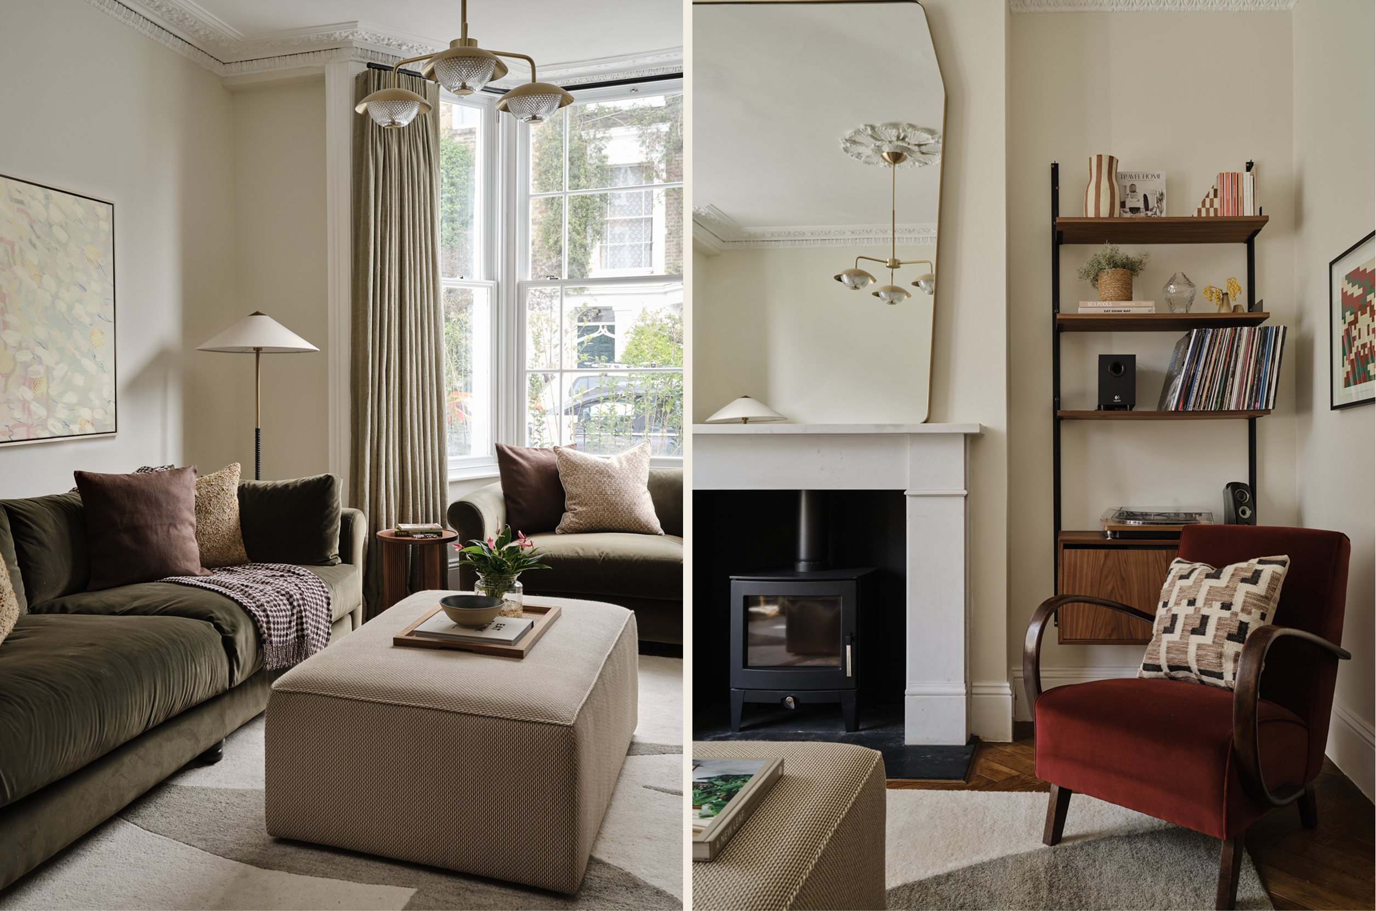
Heading through to the formal dining room and living room, the mood changes entirely. Here, the palette turns darker and more layered. Deep green joinery and walls anchor the dining room, set off by a glass chandelier and herringbone flooring that nods to the period bones of the house. The living room carries that same depth through, in a mix of vintage and upholstered pieces, an open fireplace and log burner, and warm brass detailing, all held within the original cornicing and bay window.
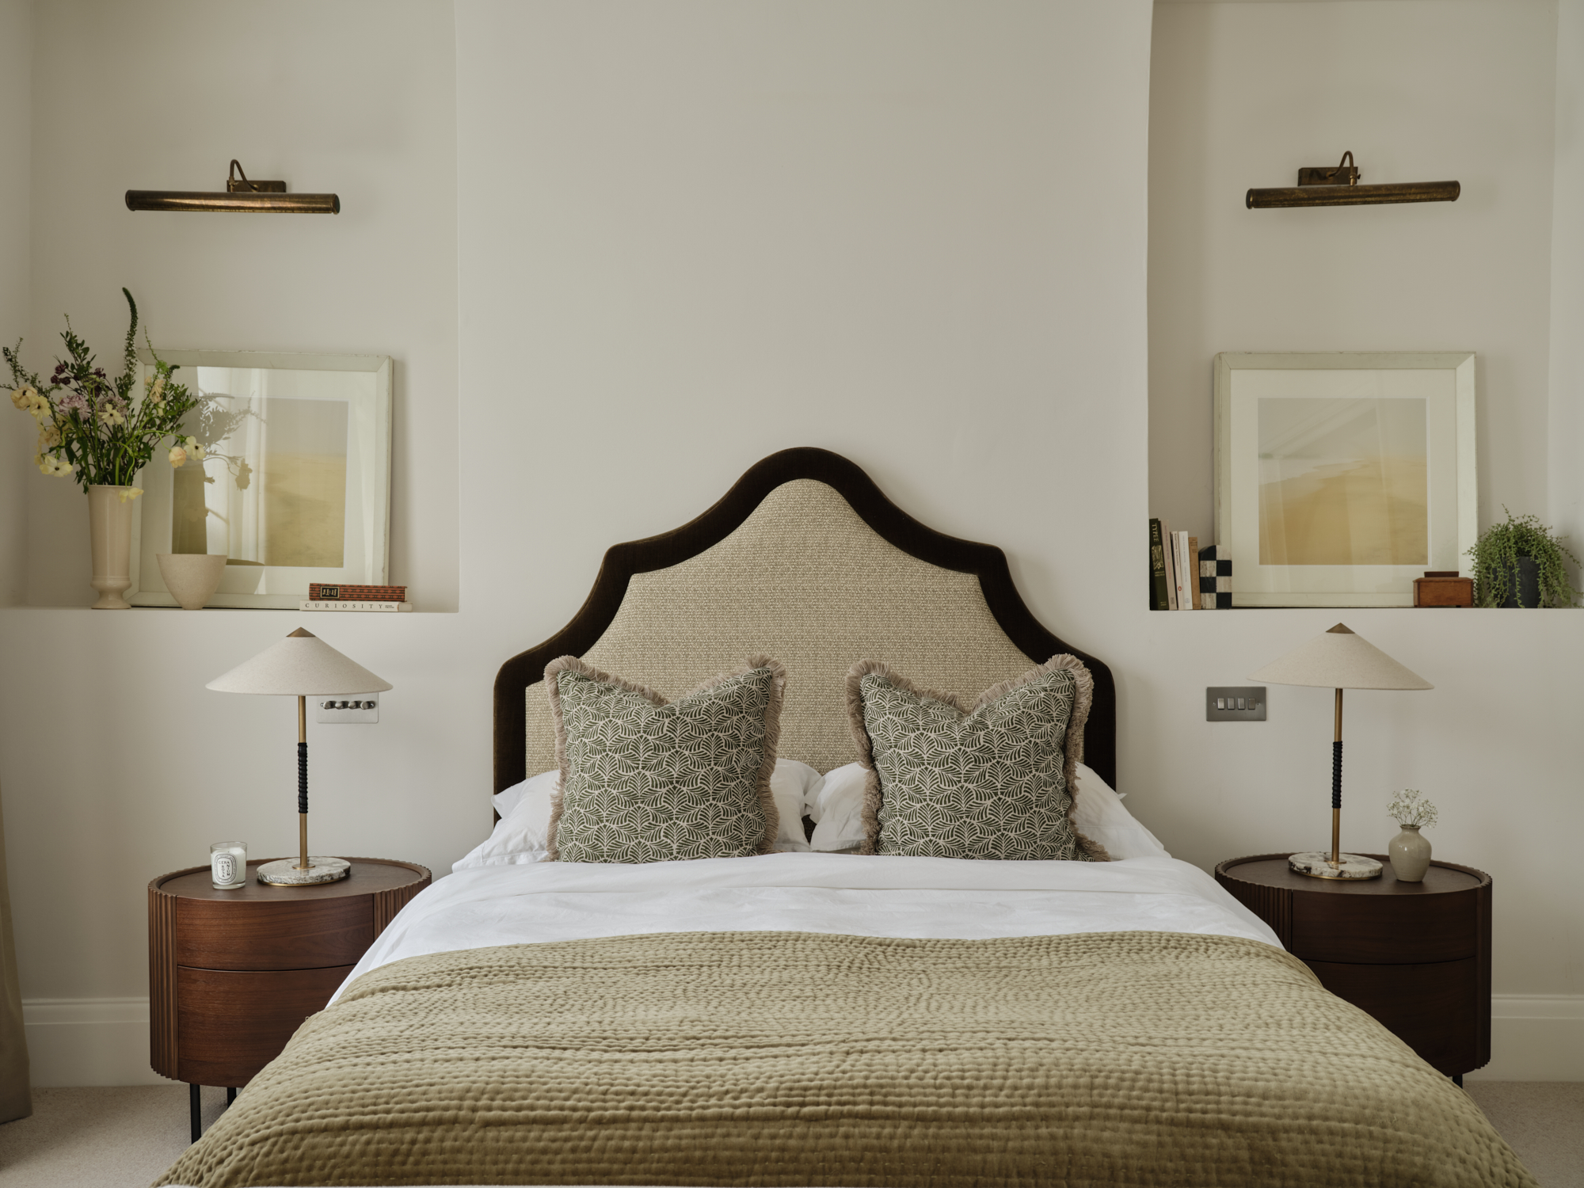
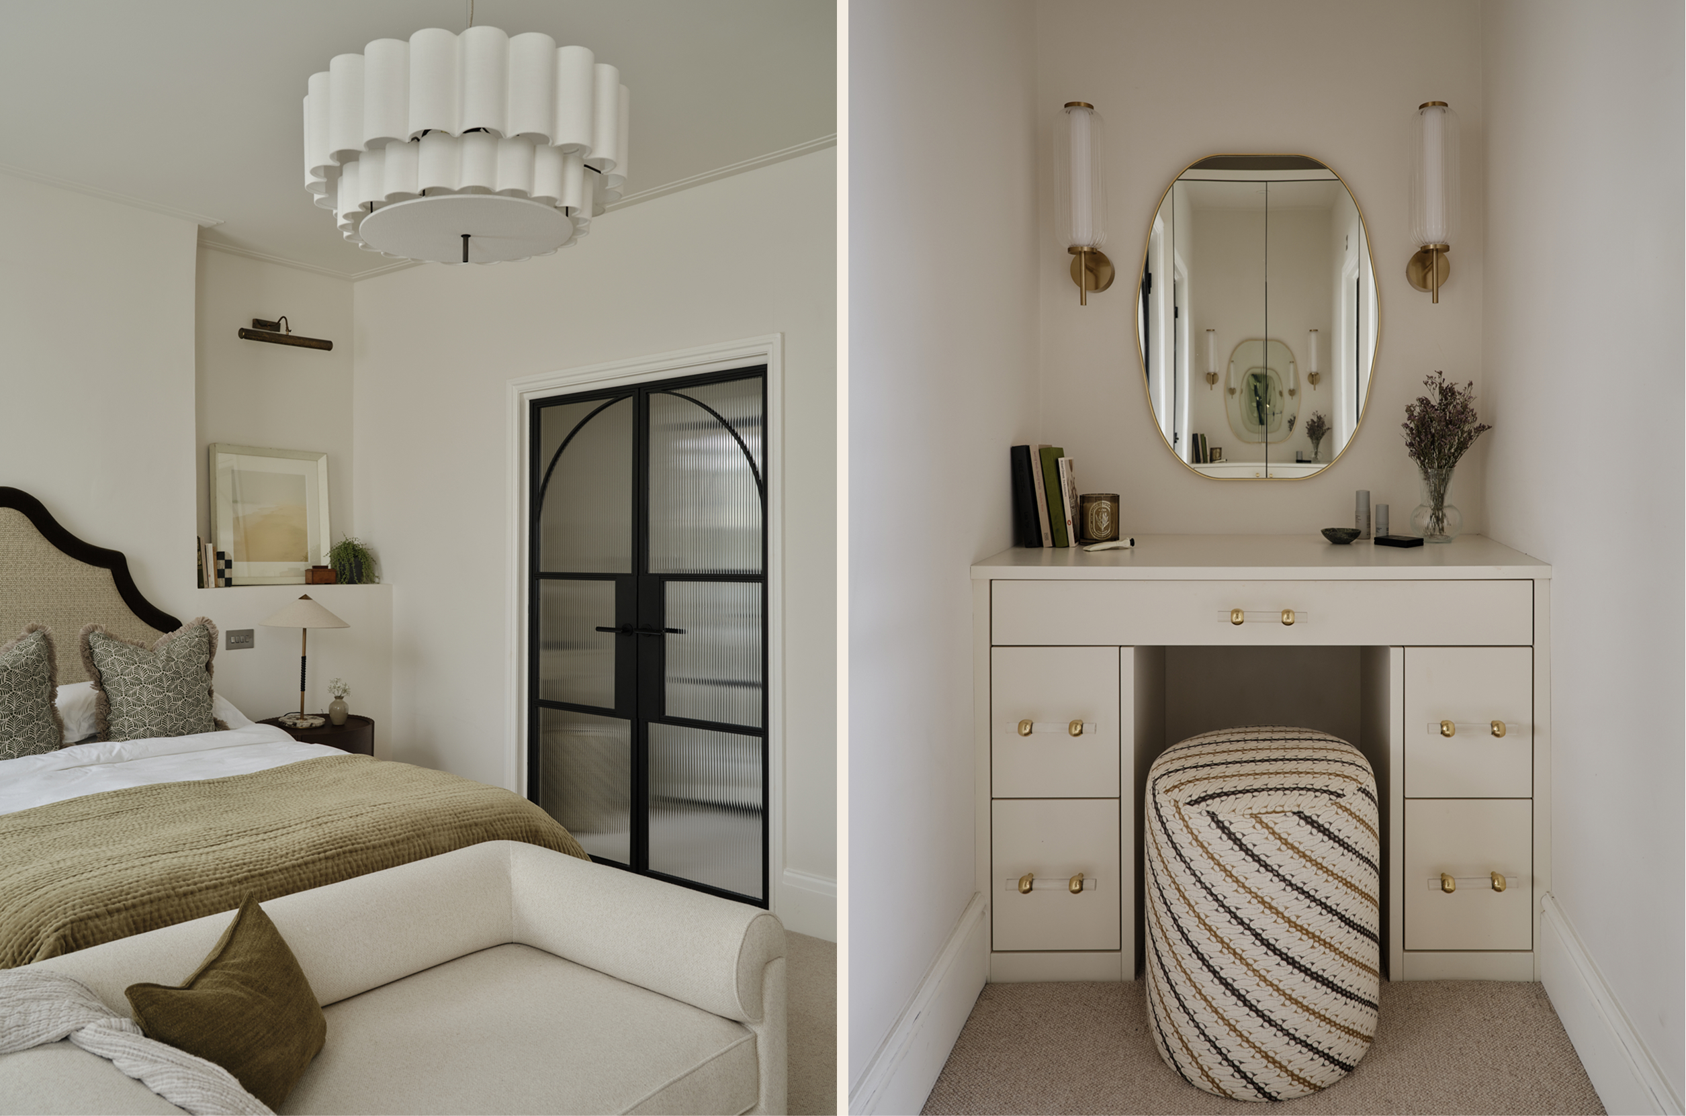
Upstairs, the master bedroom offers a calm retreat, carrying the same warmth and style of the ground floor interiors but in a more quiet, subtle way, through soft patterned textiles, woods and a muted, tonal palette. Like the rest of the house, the room works hard for its size, with built-in wardrobes and a dressing area with a built-in vanity sitting alongside a lounge seat, while arched crittall doors lead through to the main en-suite, framing the transition between the two spaces.
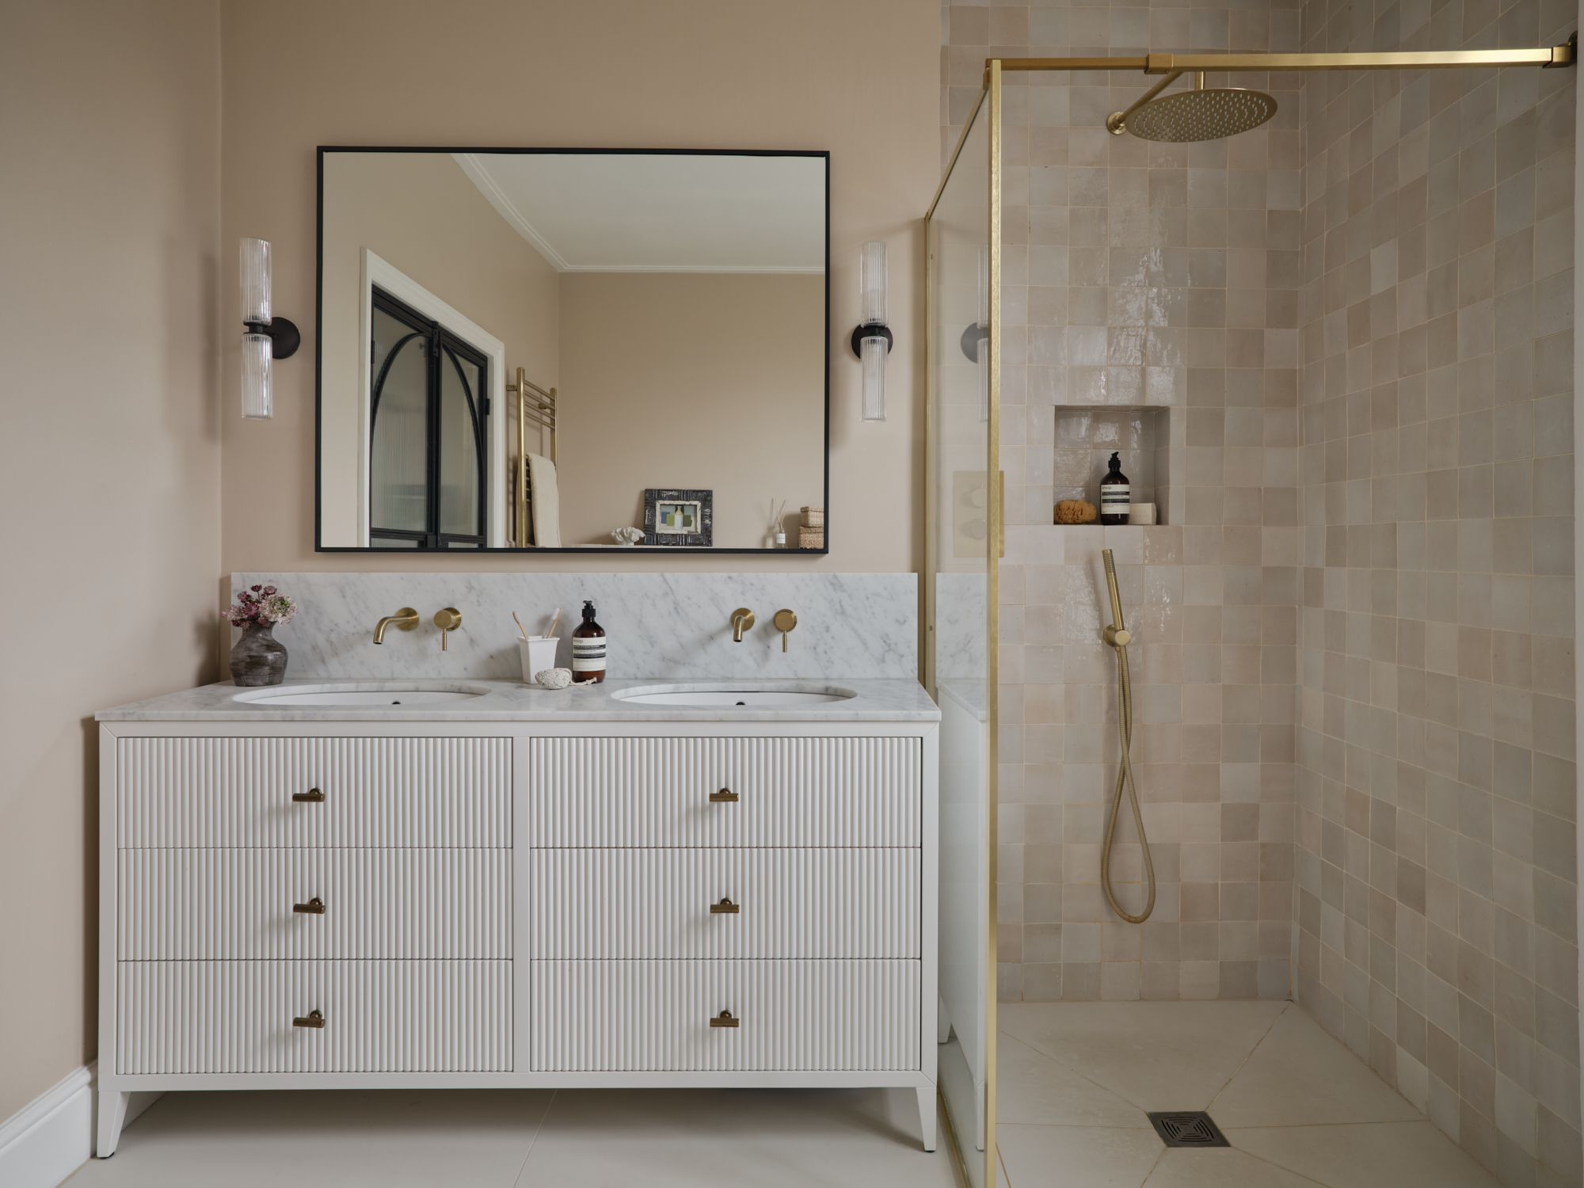
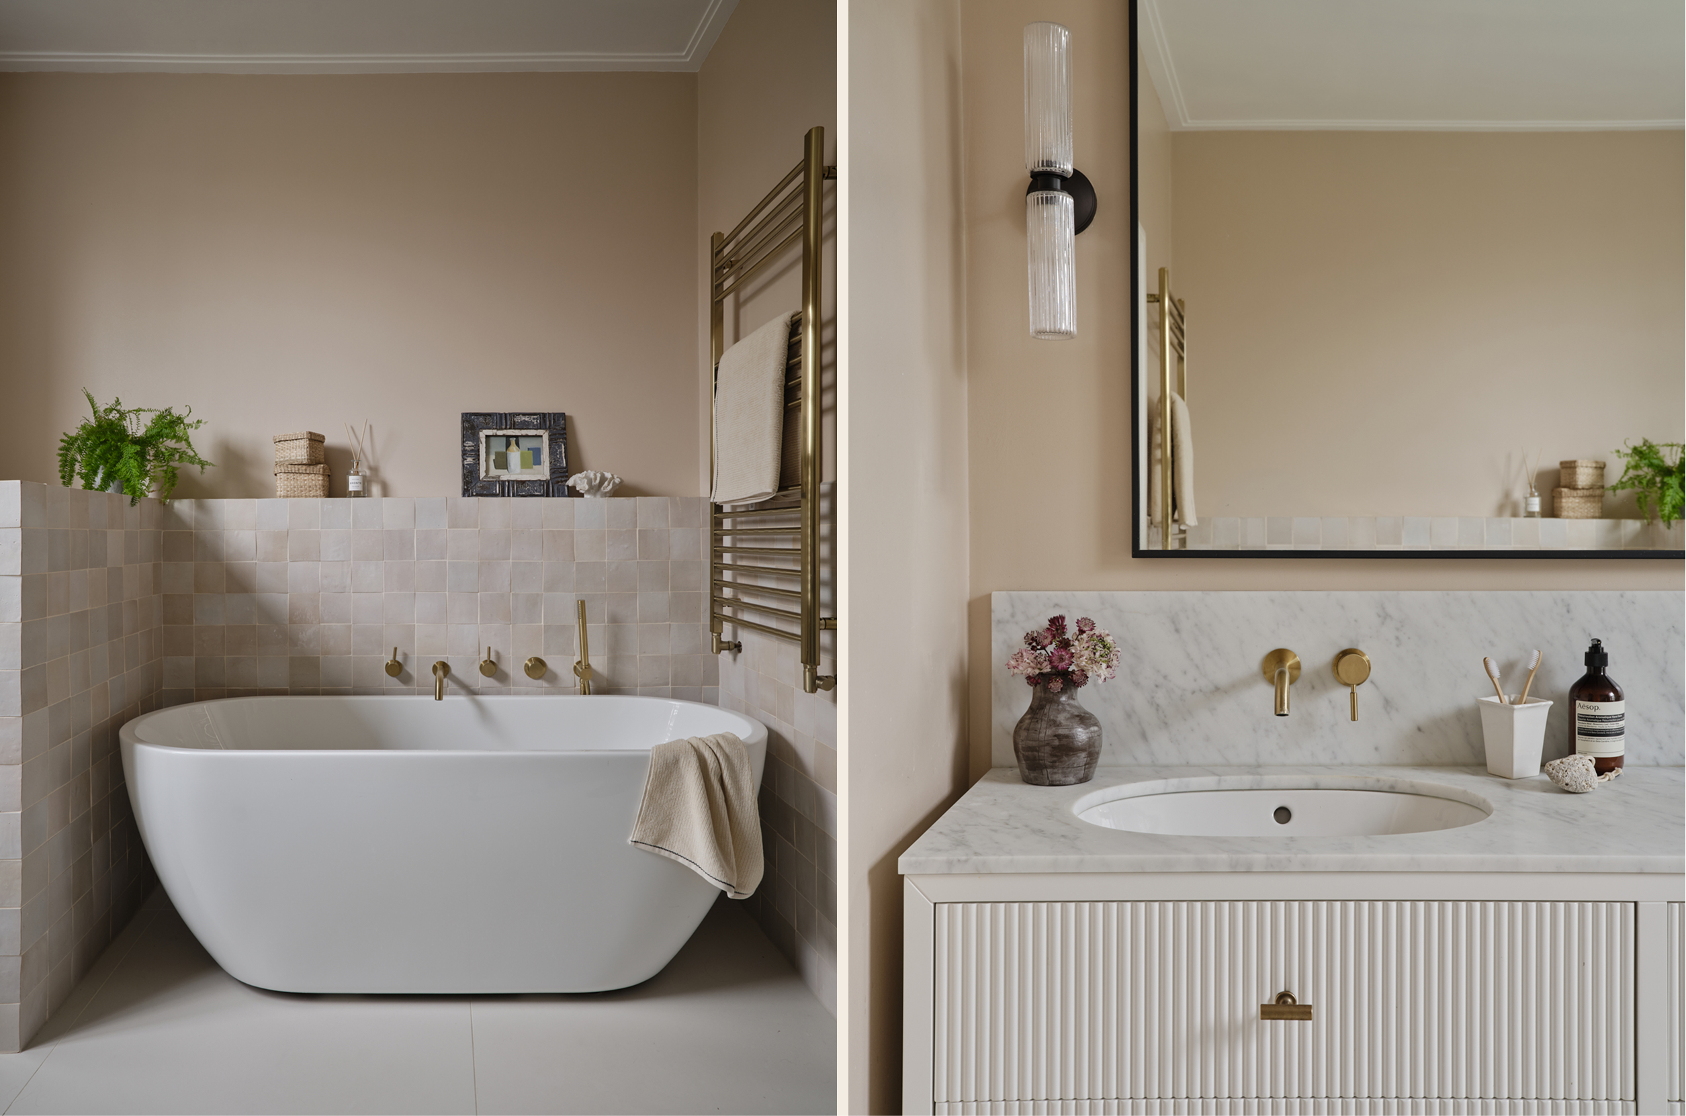
The en-suite continues the same warmth seen in the master bedroom. Soft clay pink walls are paired with a mix of off-white zellige tiles and Carrara marble. A double his-and-hers vanity with fluted, fret-panelled cabinetry and brushed brass hardware runs alongside the walk-in shower, while the freestanding bath sits within a half-height tiled nook, wrapping around the space to give the room and sanitary ware a sense of privacy. Darker elements, like the reeded wall lights and mirror, are styled within the space to add a touch of contrast against the room's otherwise soft, neutral palette.
On the same level, the shared family bathroom takes a different approach entirely, leaning into colour, character and a sense of playfulness.
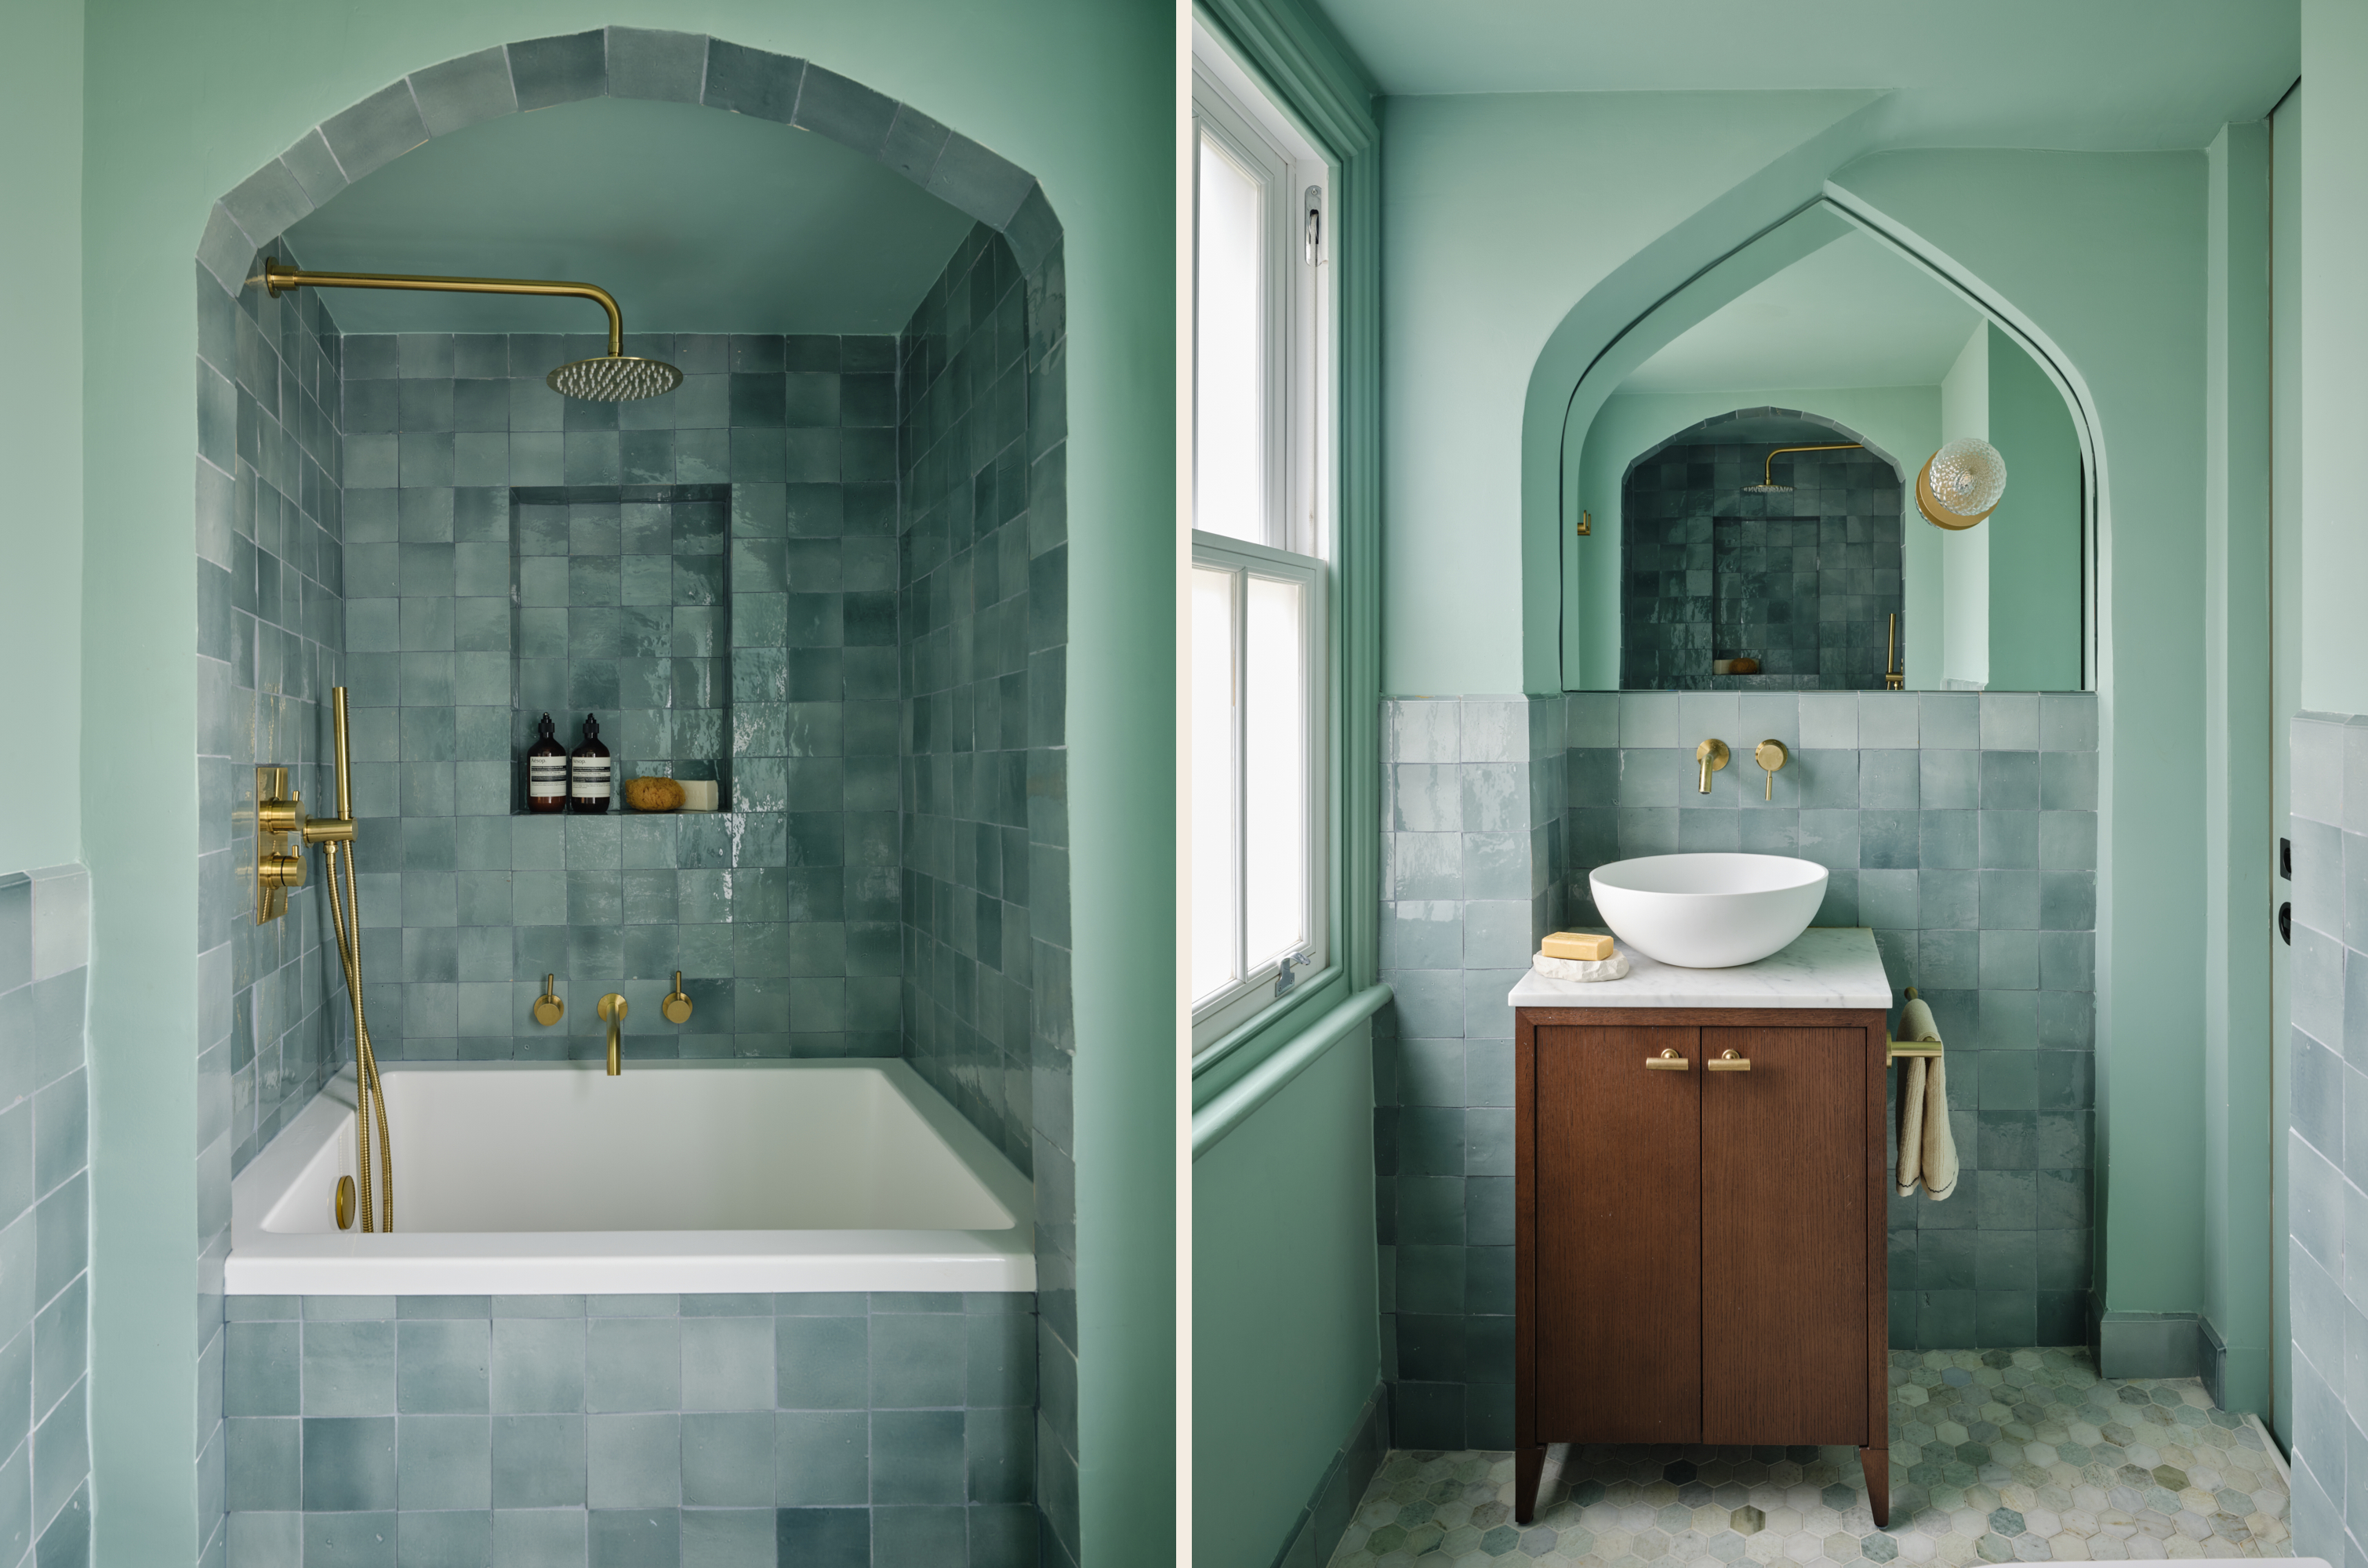
A sage green and turquoise palette runs from floor to ceiling, with zellige tiles and an arched, tiled bath nook giving the room real theatre — more destination than utility. The deep sunken bath sits within its own curved recess, framed by brushed brass fittings and a built-in nook, while an arched mirror echoes that same shape above the vanity, tying the architecture of the room together. This bathroom is still a retreat, just one with more energy and personality, built to withstand daily family life and, quite possibly, become the children's favourite room in the house.
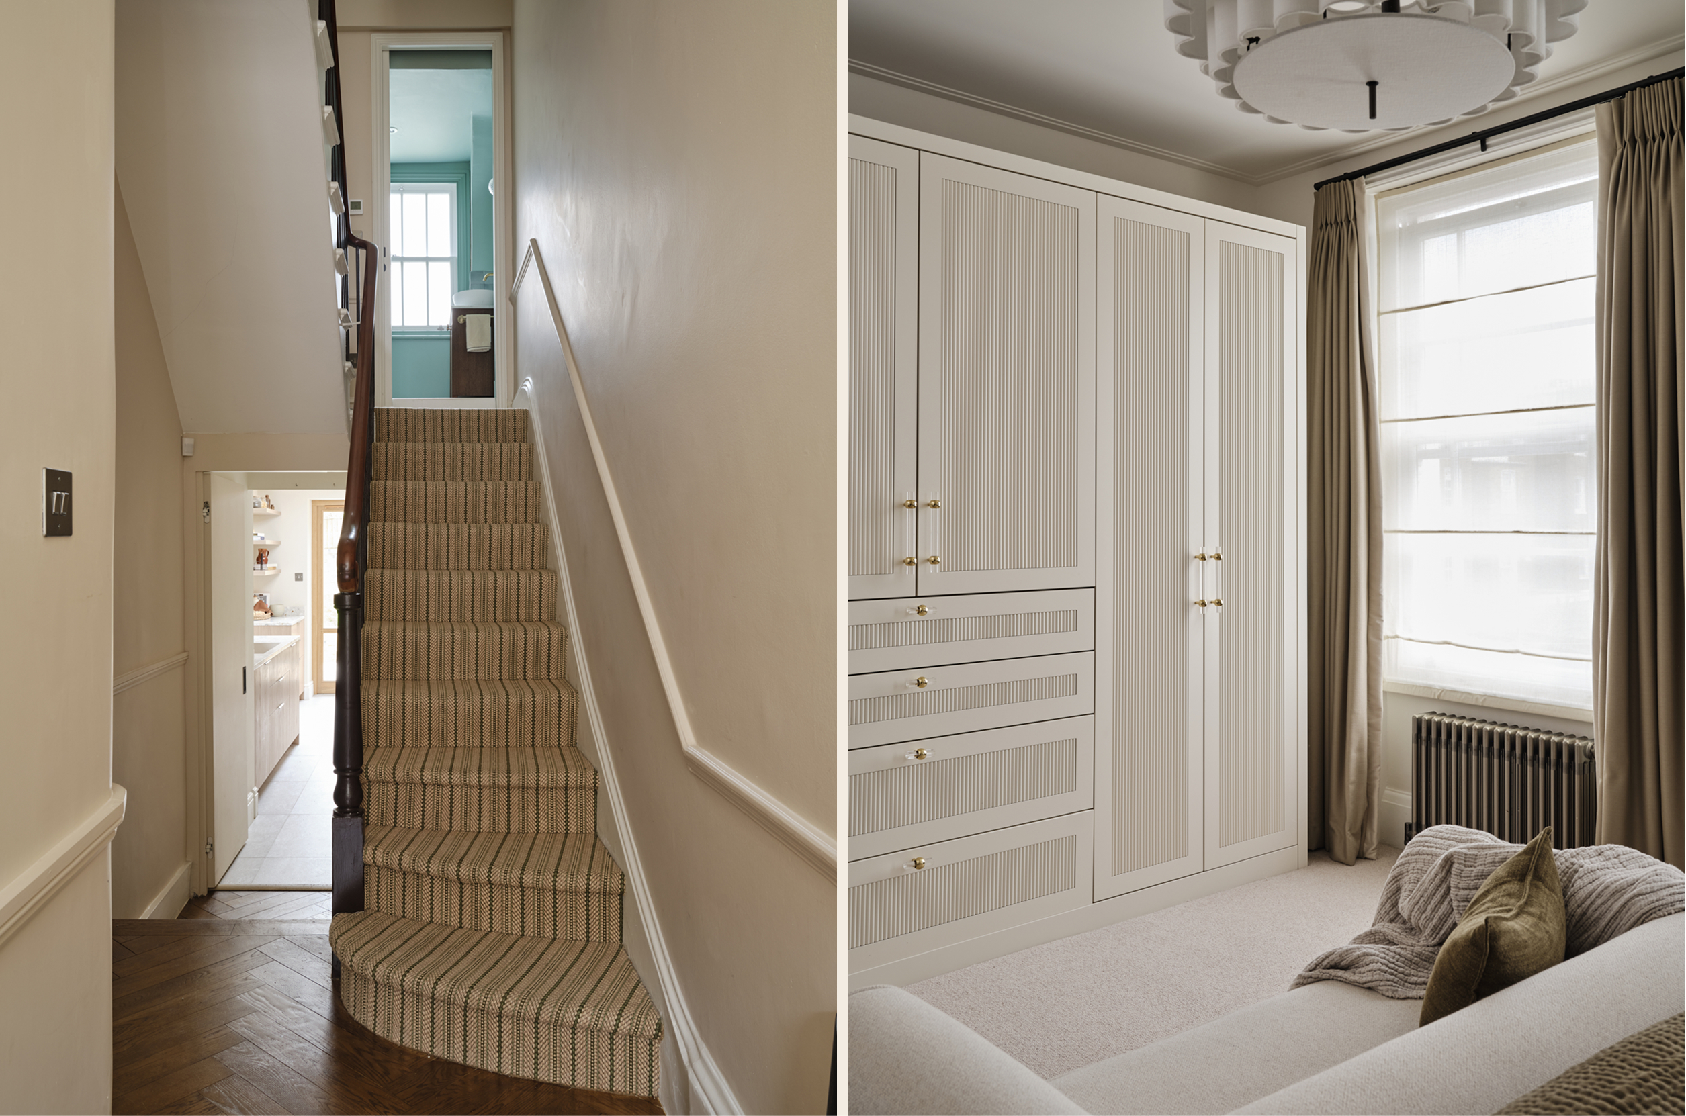
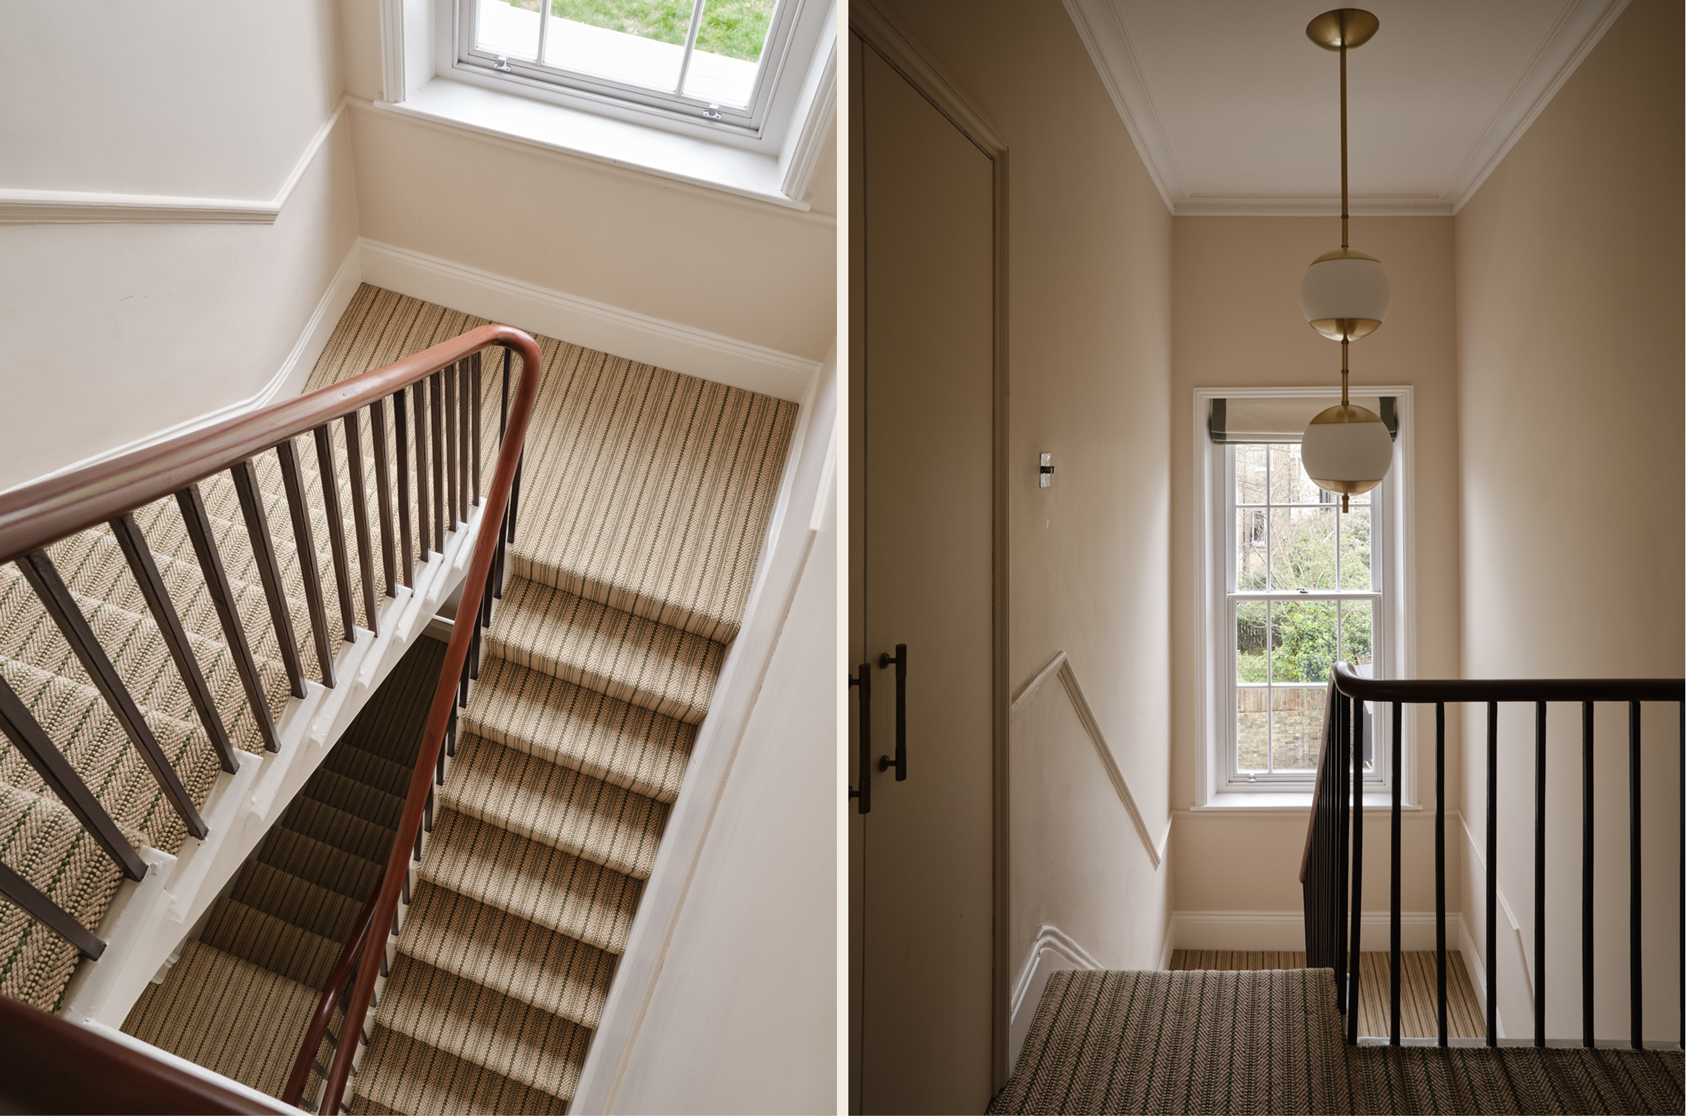
Moving upwards again through the townhouse, we use the movement between spaces to build atmosphere and flow. In every home we design, we consider every touchpoint, never overlooking areas like stairways and hallways. Here, a striped stair runner and original timber handrail carry the period character of the house upward, while the brass pendant light brings a quieter, more contemporary touch.
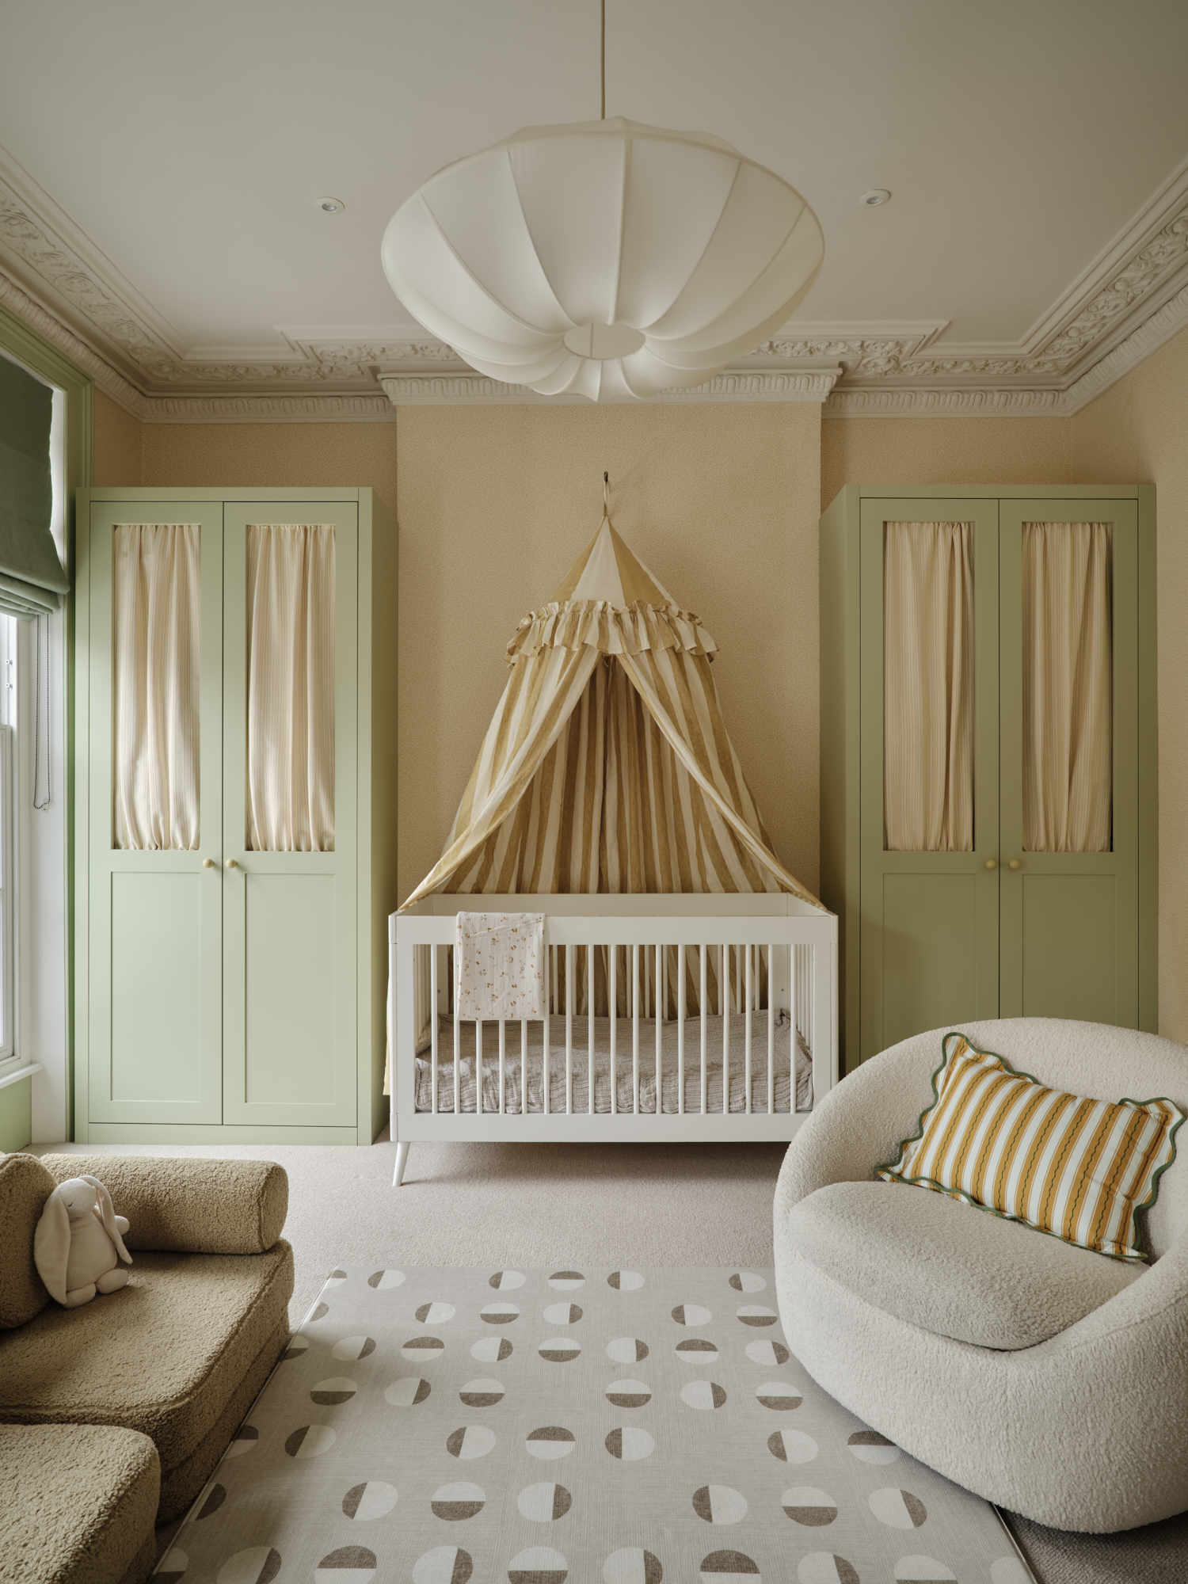
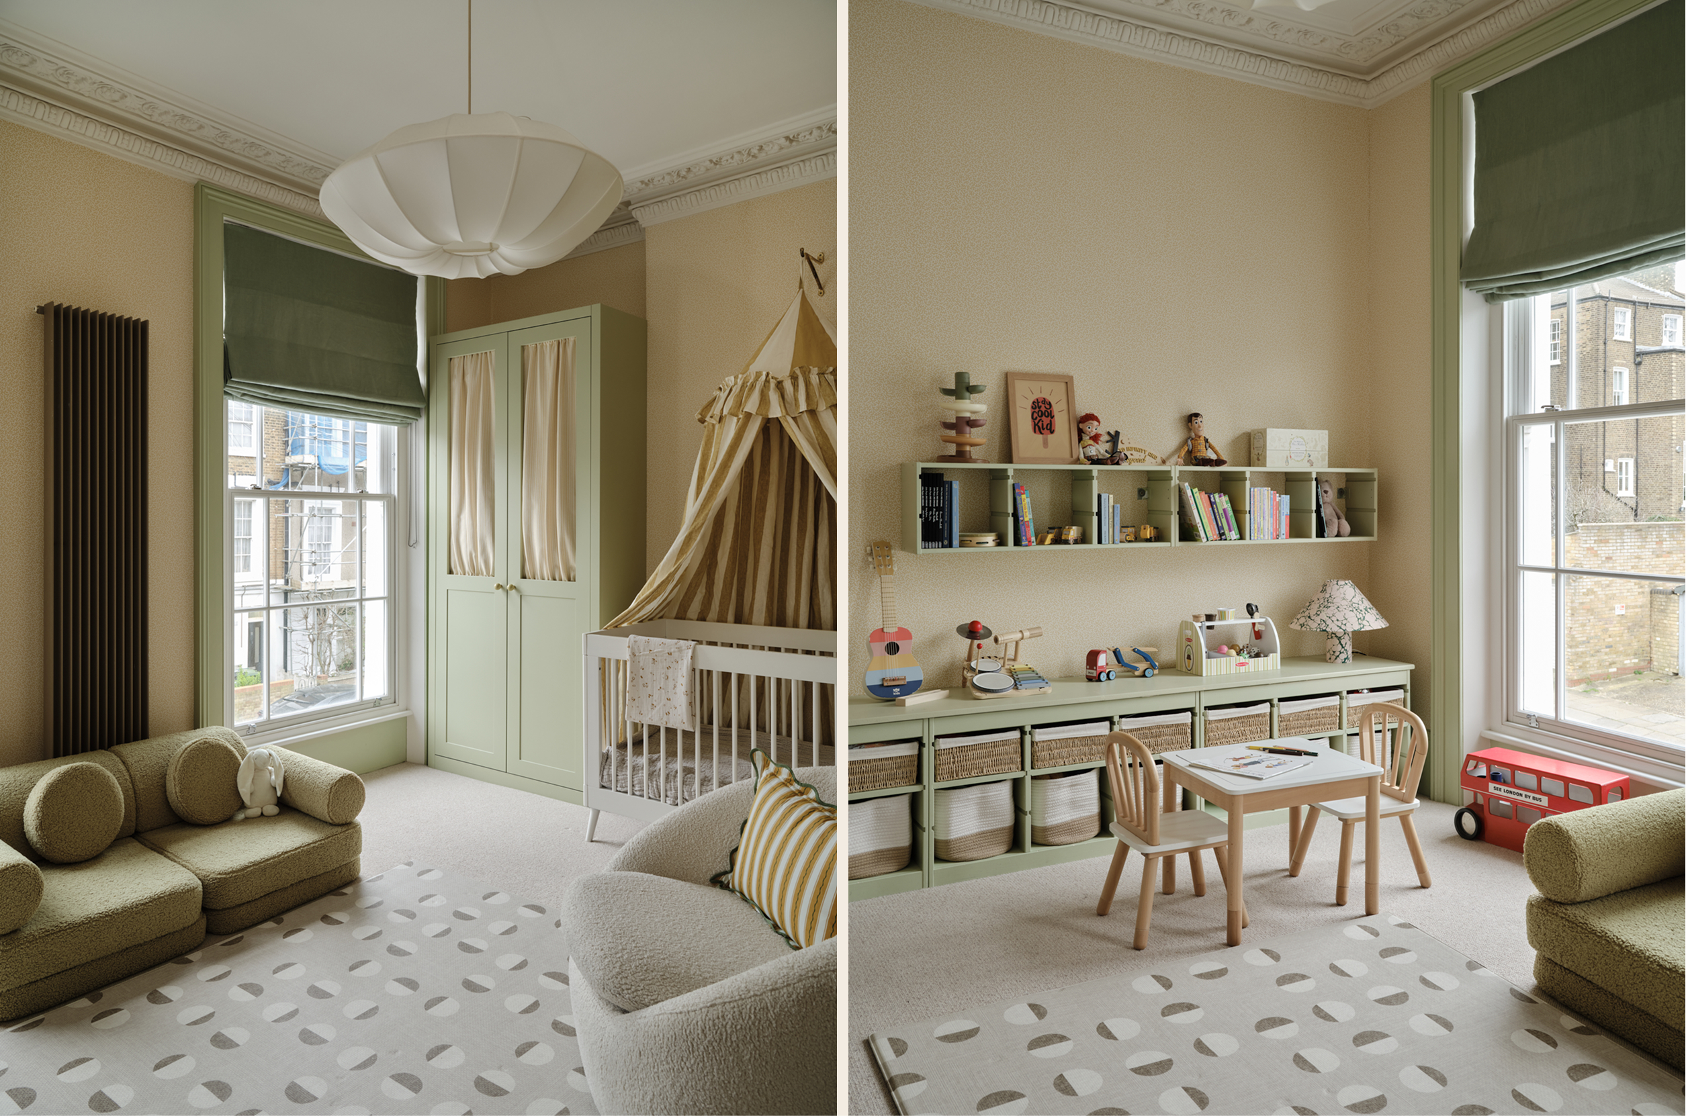
Part of designing a layered family home is giving every room its own personality, shaped around the person who uses it, while still keeping the house feeling cohesive as a whole. That thread runs through underlying tones, materials and atmosphere rather than anything too obvious.
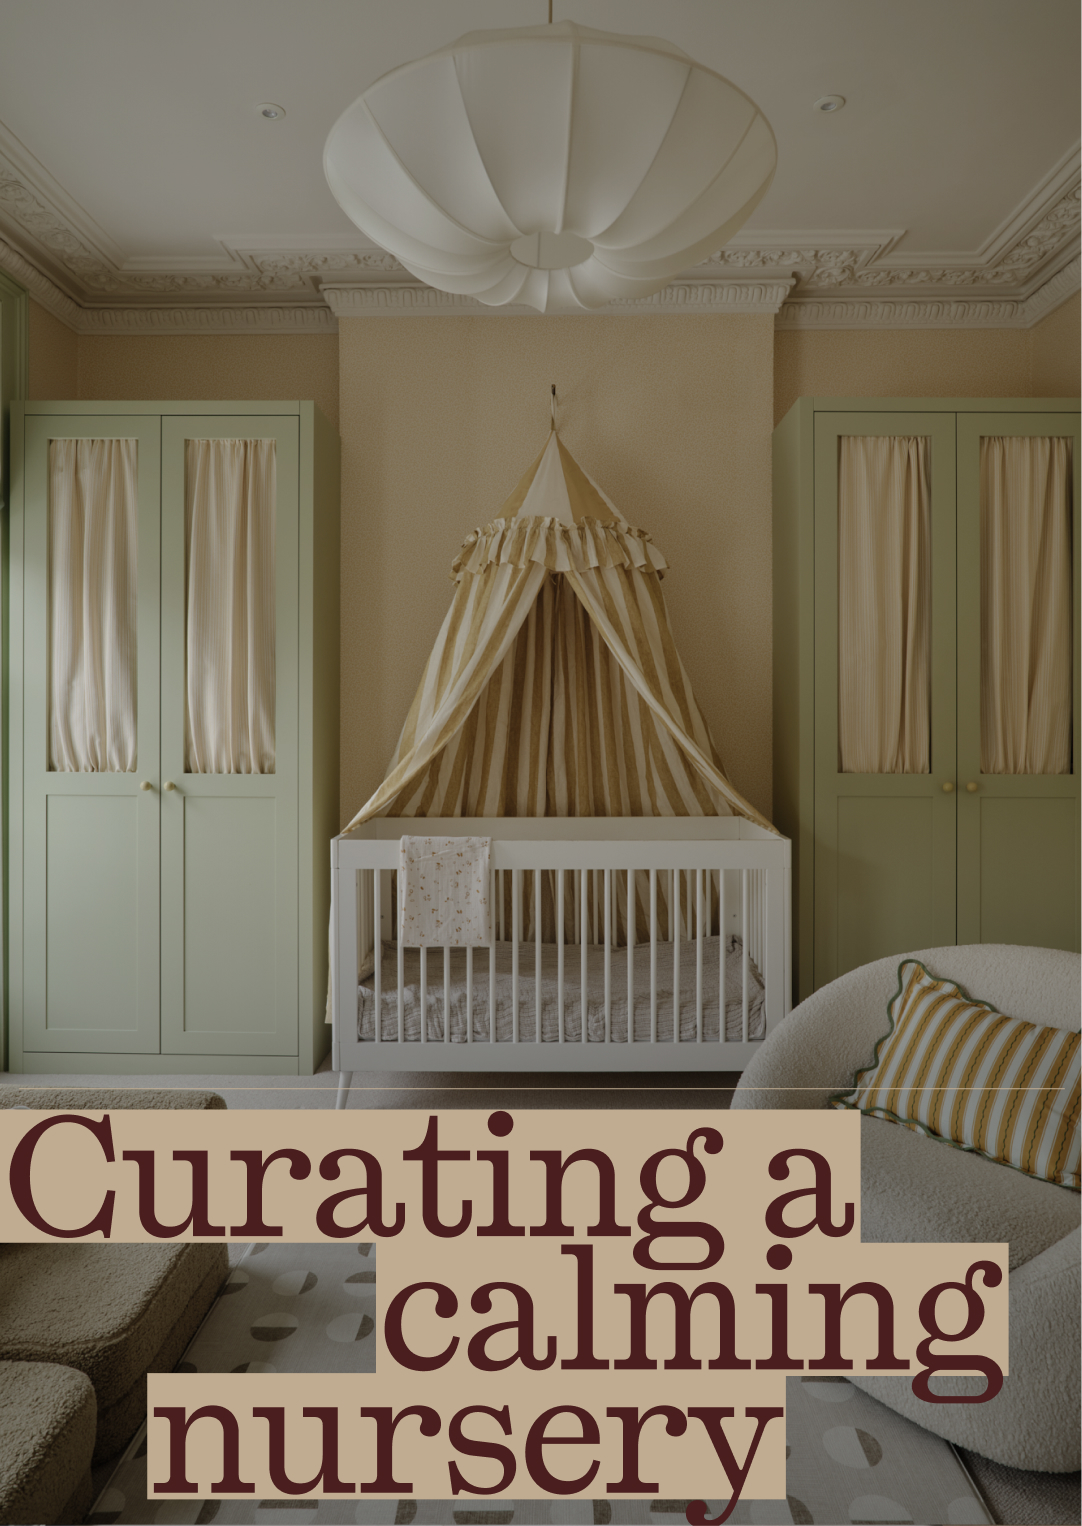
The nursery at St. Pauls Crescent in London is a good example of this layered approach, taking the green palette used elsewhere in the house and shifting it into a softer, sage-green shade of its own. Built-in wardrobes, a canopied cot and a playful mix of pattern and texture make the space feel intentional and personal, a room designed to bring joy.
The result of Elida's interior design work at St. Pauls Crescent is a calm, cohesive home that balances quieter spaces with more expressive interventions.
With thanks to,
Interior Design — Studio Azjax
Photography — Chris Snook Photography
Studio Azjax works on renovations, family homes, and development projects across London and Hertfordshire.
✉ Please get in touch to talk through your space: info@studioazjax.co.uk