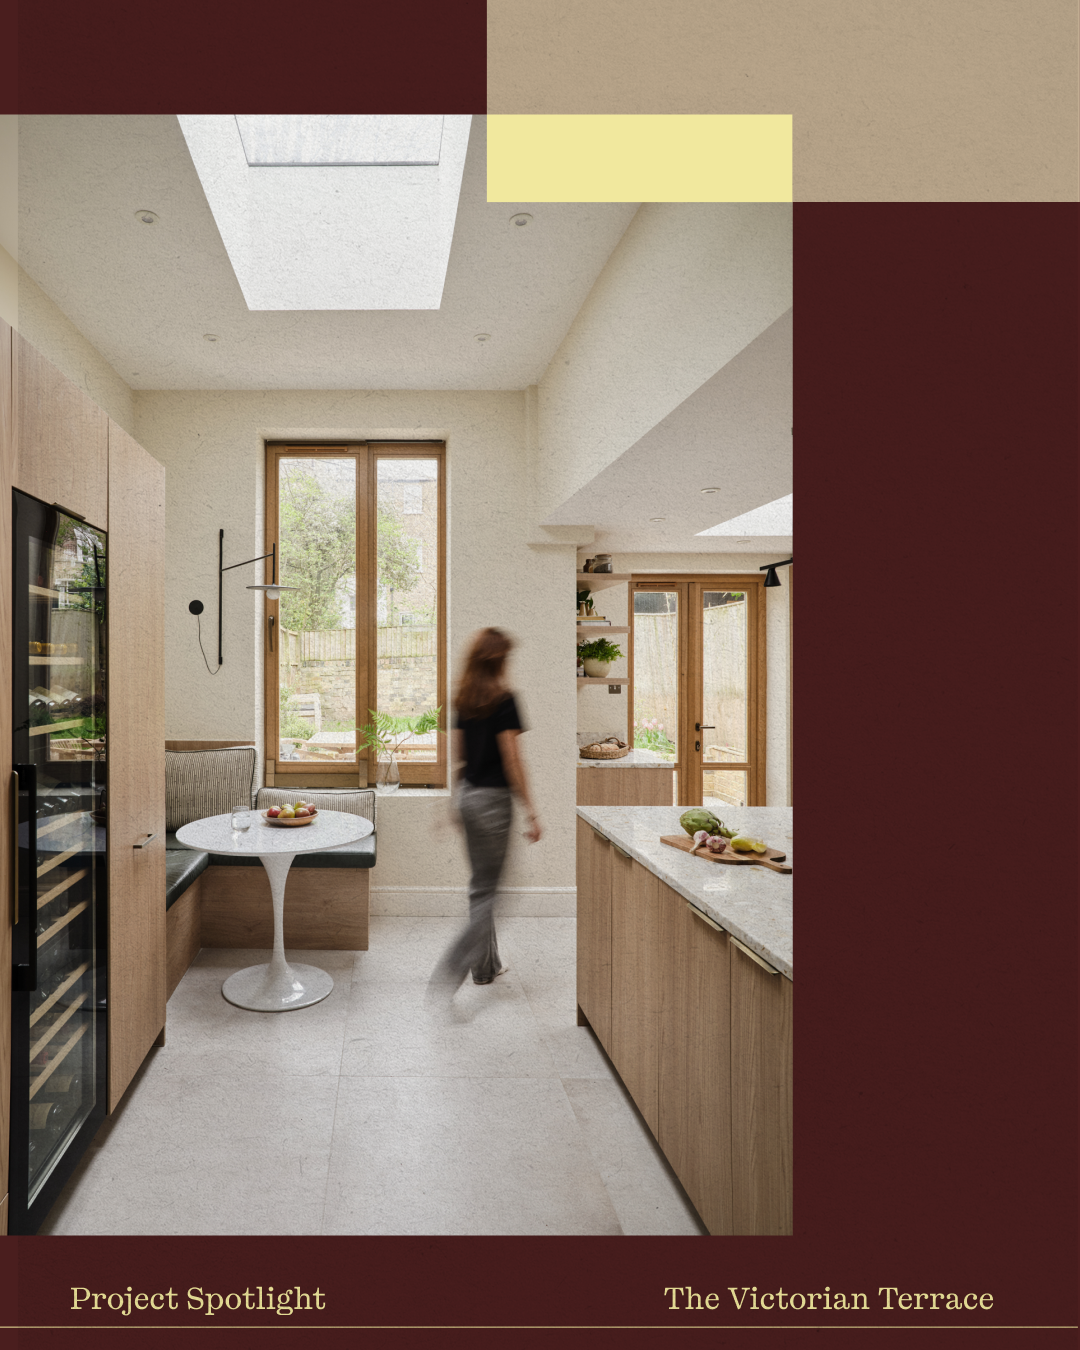
Lovingly named Aladdin’s Cave, this tiny first-floor bathroom is one of my favourite spaces in the Victorian Terrace. It had to work for two very different users: little ones at bath time, and guests staying over. That meant it needed to be easy to use and forgiving, as well as characterful.
Rather than trying to make the room feel bigger, we leaned into its size and made it feel rich and layered. The three decisions that did most of the work were recess, tone and form.
Recess
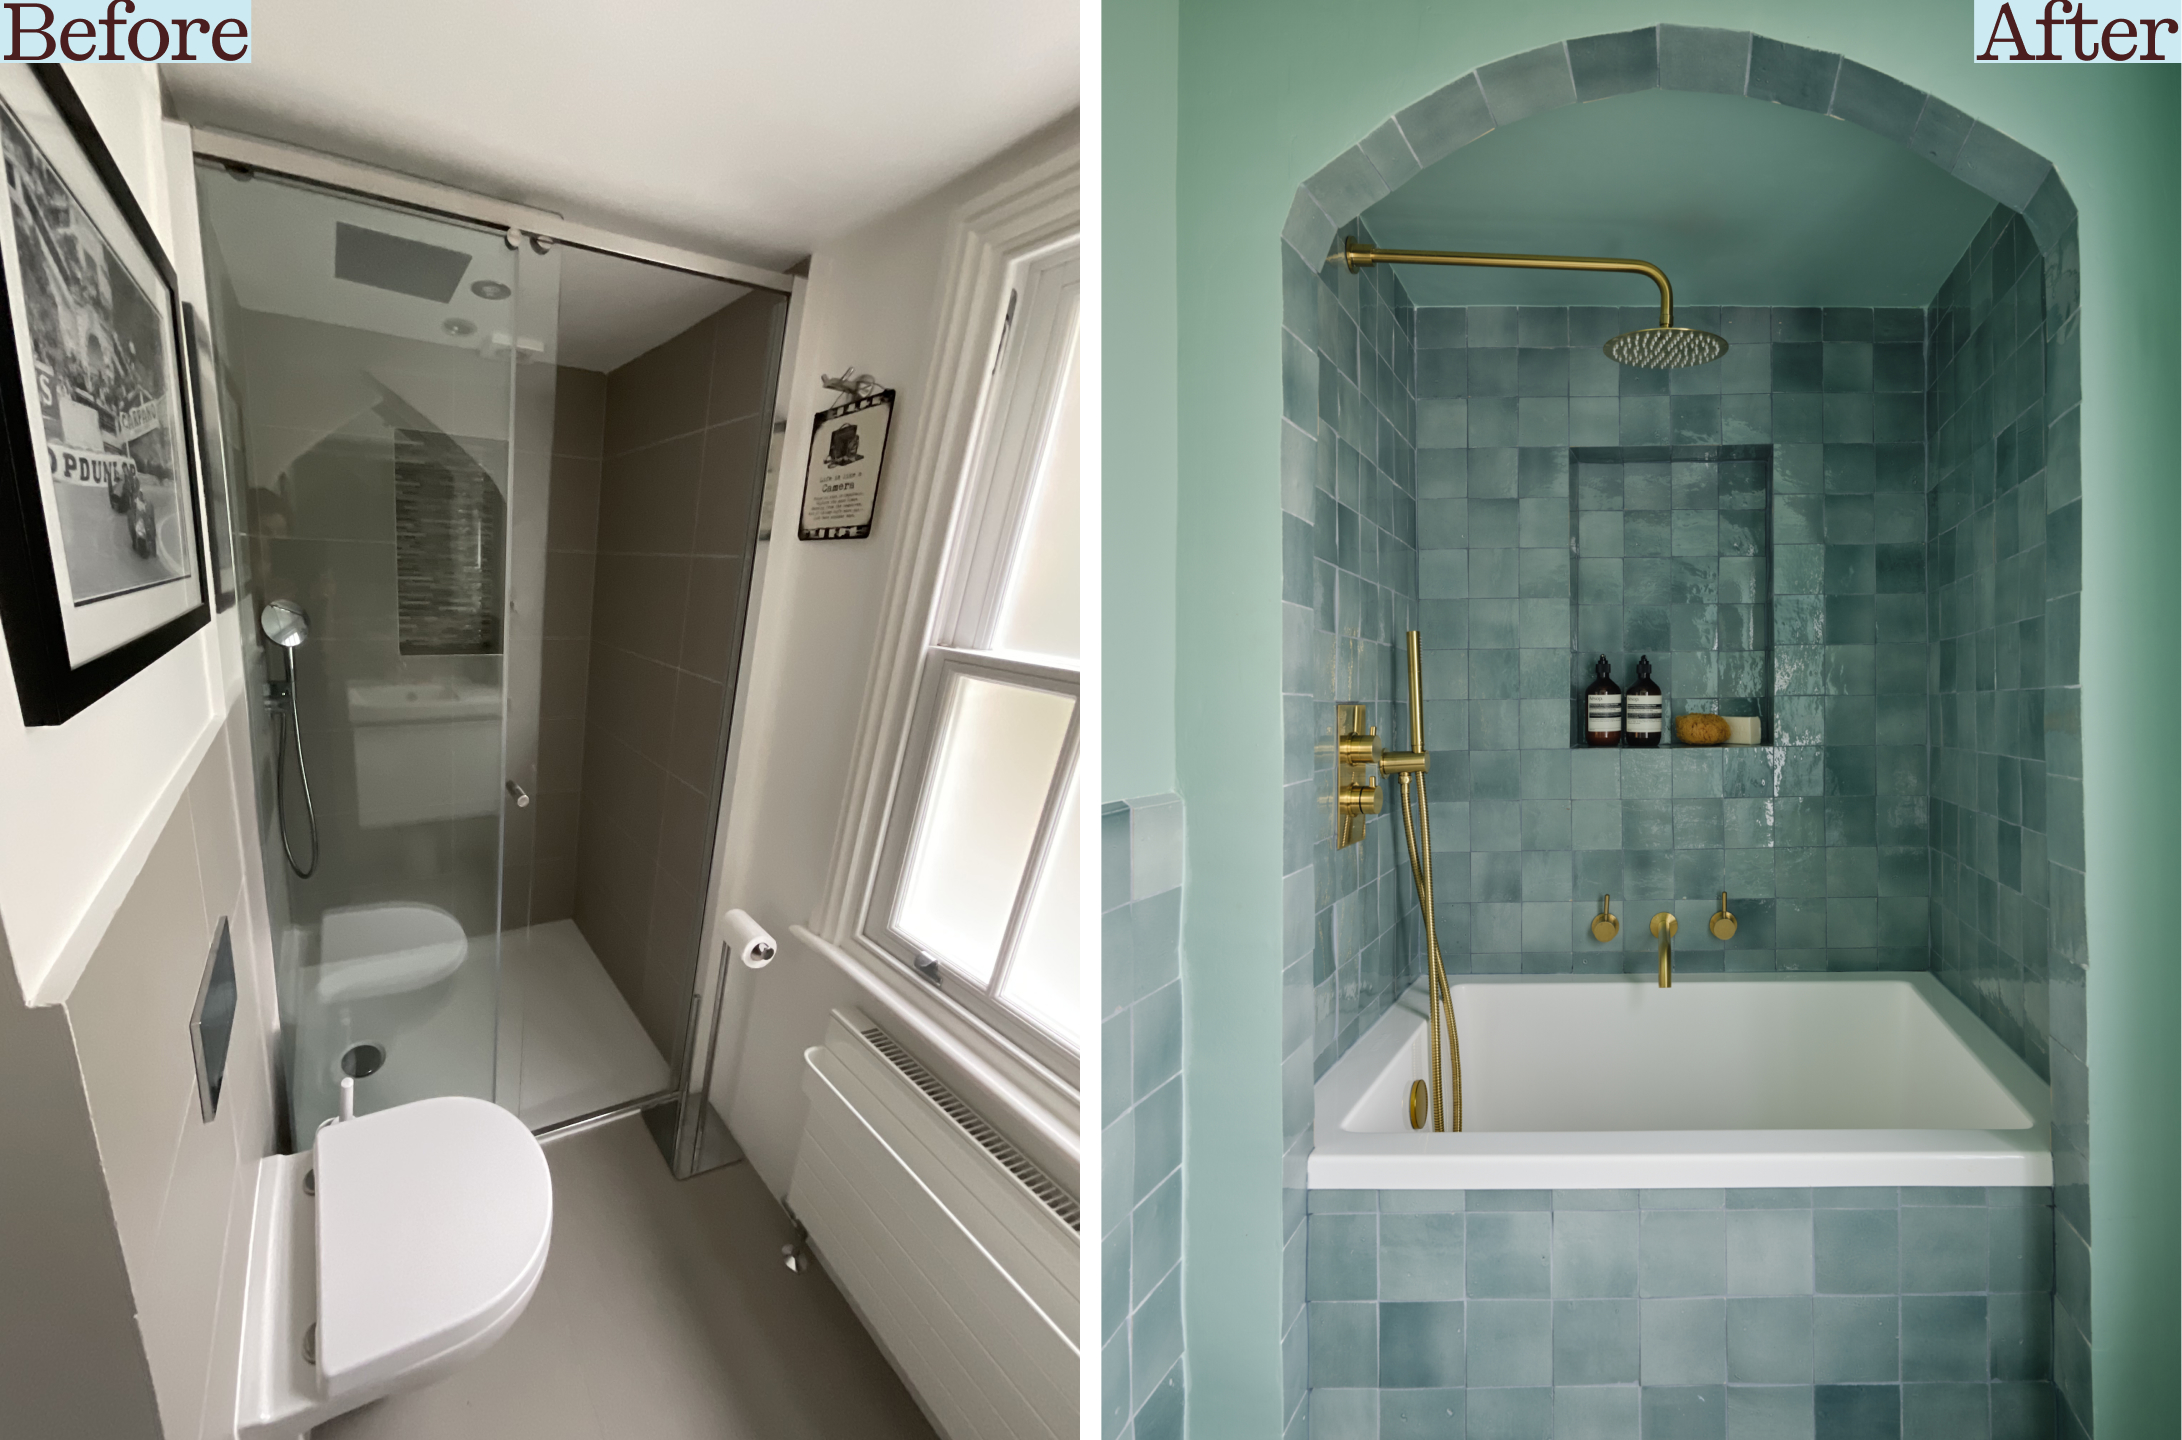
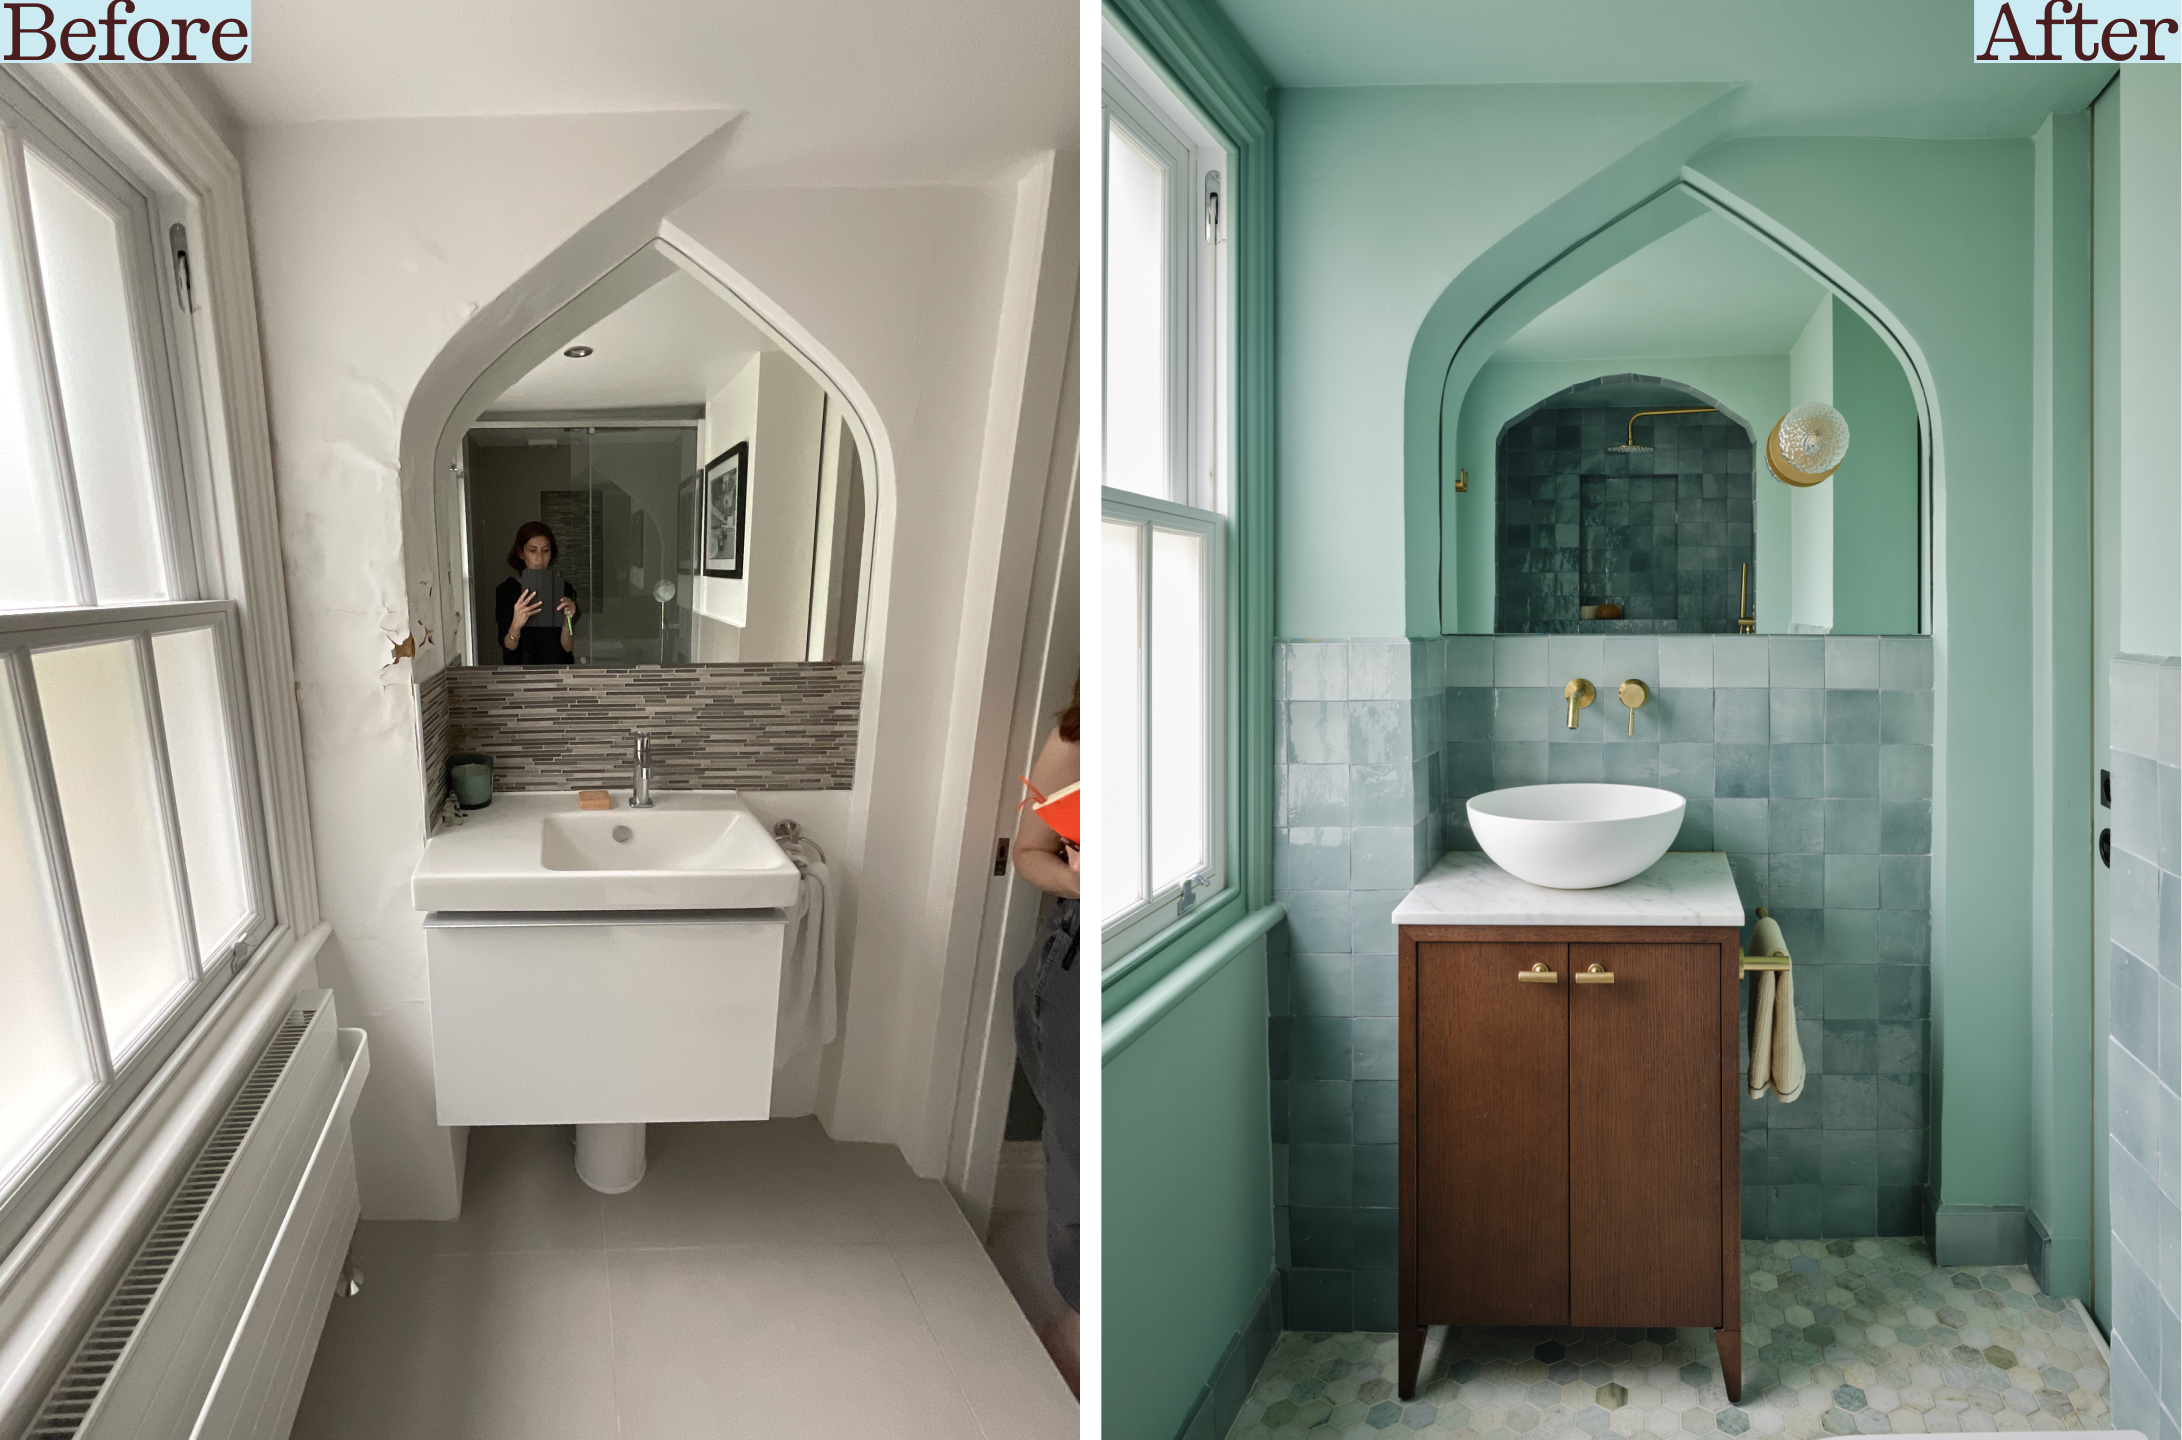
The room already had one arched detail, set above the basin. We echoed it across the room in the bath nook, so the two ends of the bathroom speak to each other without needing any new walls.
That nook had previously held a shower tray. A deep Japanese-style tub suited the way the room is used far better. Children get a proper bath, and the shower fittings over the tub mean guests can still have a quick shower. It sits in an alcove tiled floor to ceiling, so it reads as a room within a room, more enclosed than the rest of the bathroom. A tiled niche keeps bath products within reach and off the edge of the tub.
Directly opposite, the vanity sits beneath the original arch. Bathing and washing each get their own place, and the room still feels open.
For a small bathroom: start with who uses it and how, then look at the details you already have before changing the footprint. One existing feature can be repeated to organise the whole room, and a deep bath can suit a tight space better than a shower tray.
Tone
Colour works as atmosphere here, not as an accent.
The alcove and lower walls are tiled in zellige, which gives a slightly old-world, imperfect finish. The glaze shifts in the light and each tile varies a little, so the blue-green never looks flat. The walls and ceiling are painted a soft green close to the tiles, and a hexagonal floor tile continues the palette.
Brass taps, shower fittings and a wall light add warmth against the cooler tones. The timber vanity with its stone top adds depth, and its cupboard gives guests and the family somewhere to put things away.
For a small bathroom: staying within one colour family can make a tight room feel calmer and larger, and varied tiles stop it feeling heavy.

Form
The arches soften the room and frame the key moments: the bath on one side, the basin on the other. They also follow the proportions of the existing house, so the bathroom feels like part of it.
Fittings are kept simple, with a plain white bath, a round basin and slim brass taps. That leaves the architecture and materials to lead, and keeps the room easy to use and to clean, which matters with children
⁕.
A small bathroom doesn’t have to be a compromise. With the right layout, a few considered materials and a clear idea of who uses it, even a tiny room can work hard and still feel special.
If you’re planning a bathroom, a renovation or a family home interior design project, we’d love to hear from you.
Studio Azjax works on renovations, family homes and development projects across London and Hertfordshire.
✉ Get in touch to talk through your space: info@studioazjax.com