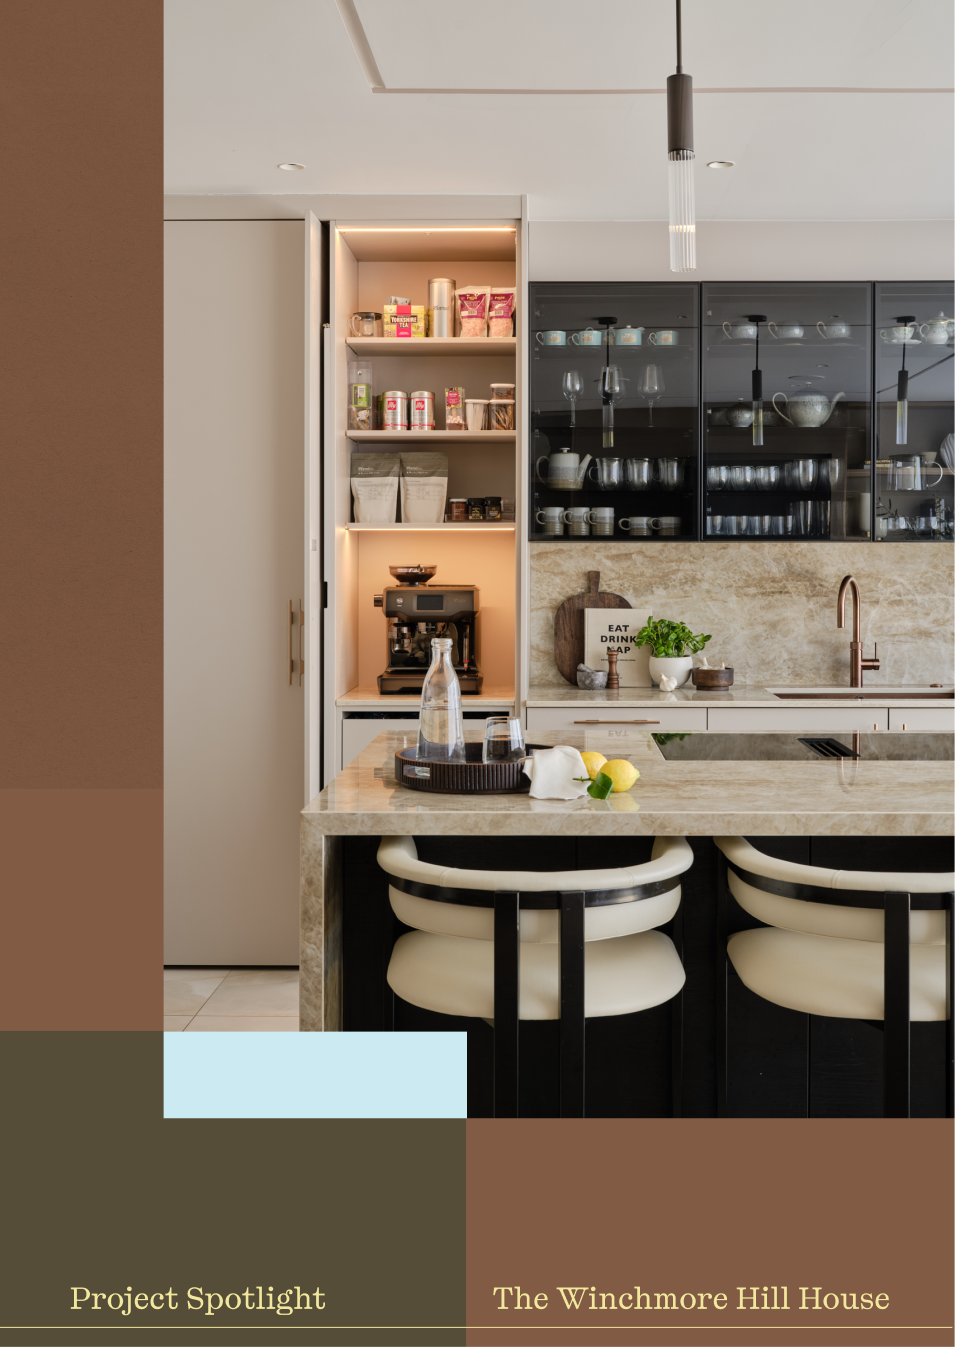
Winchmore Hill House was a full renovation of a substantial family home, including a large rear extension, a loft conversion and extensive reconfiguration inside.
Led by interior designer Elida Joannou, the project was delivered as a full-service commission covering layouts, specification, bespoke design, procurement, coordination, styling and installation.

The brief
The clients wanted a high-end home with a high standard of finish throughout, and they were happy to invest in quality. They also had three young children, so the house needed to feel sophisticated and grown-up while being durable, functional and easy to live in.
Very little in the house was chosen off the shelf. Nearly every room has a bespoke element, which meant the real work was in the detail: measuring and remeasuring, and making sure everything was built exactly as designed.
Planned around family life
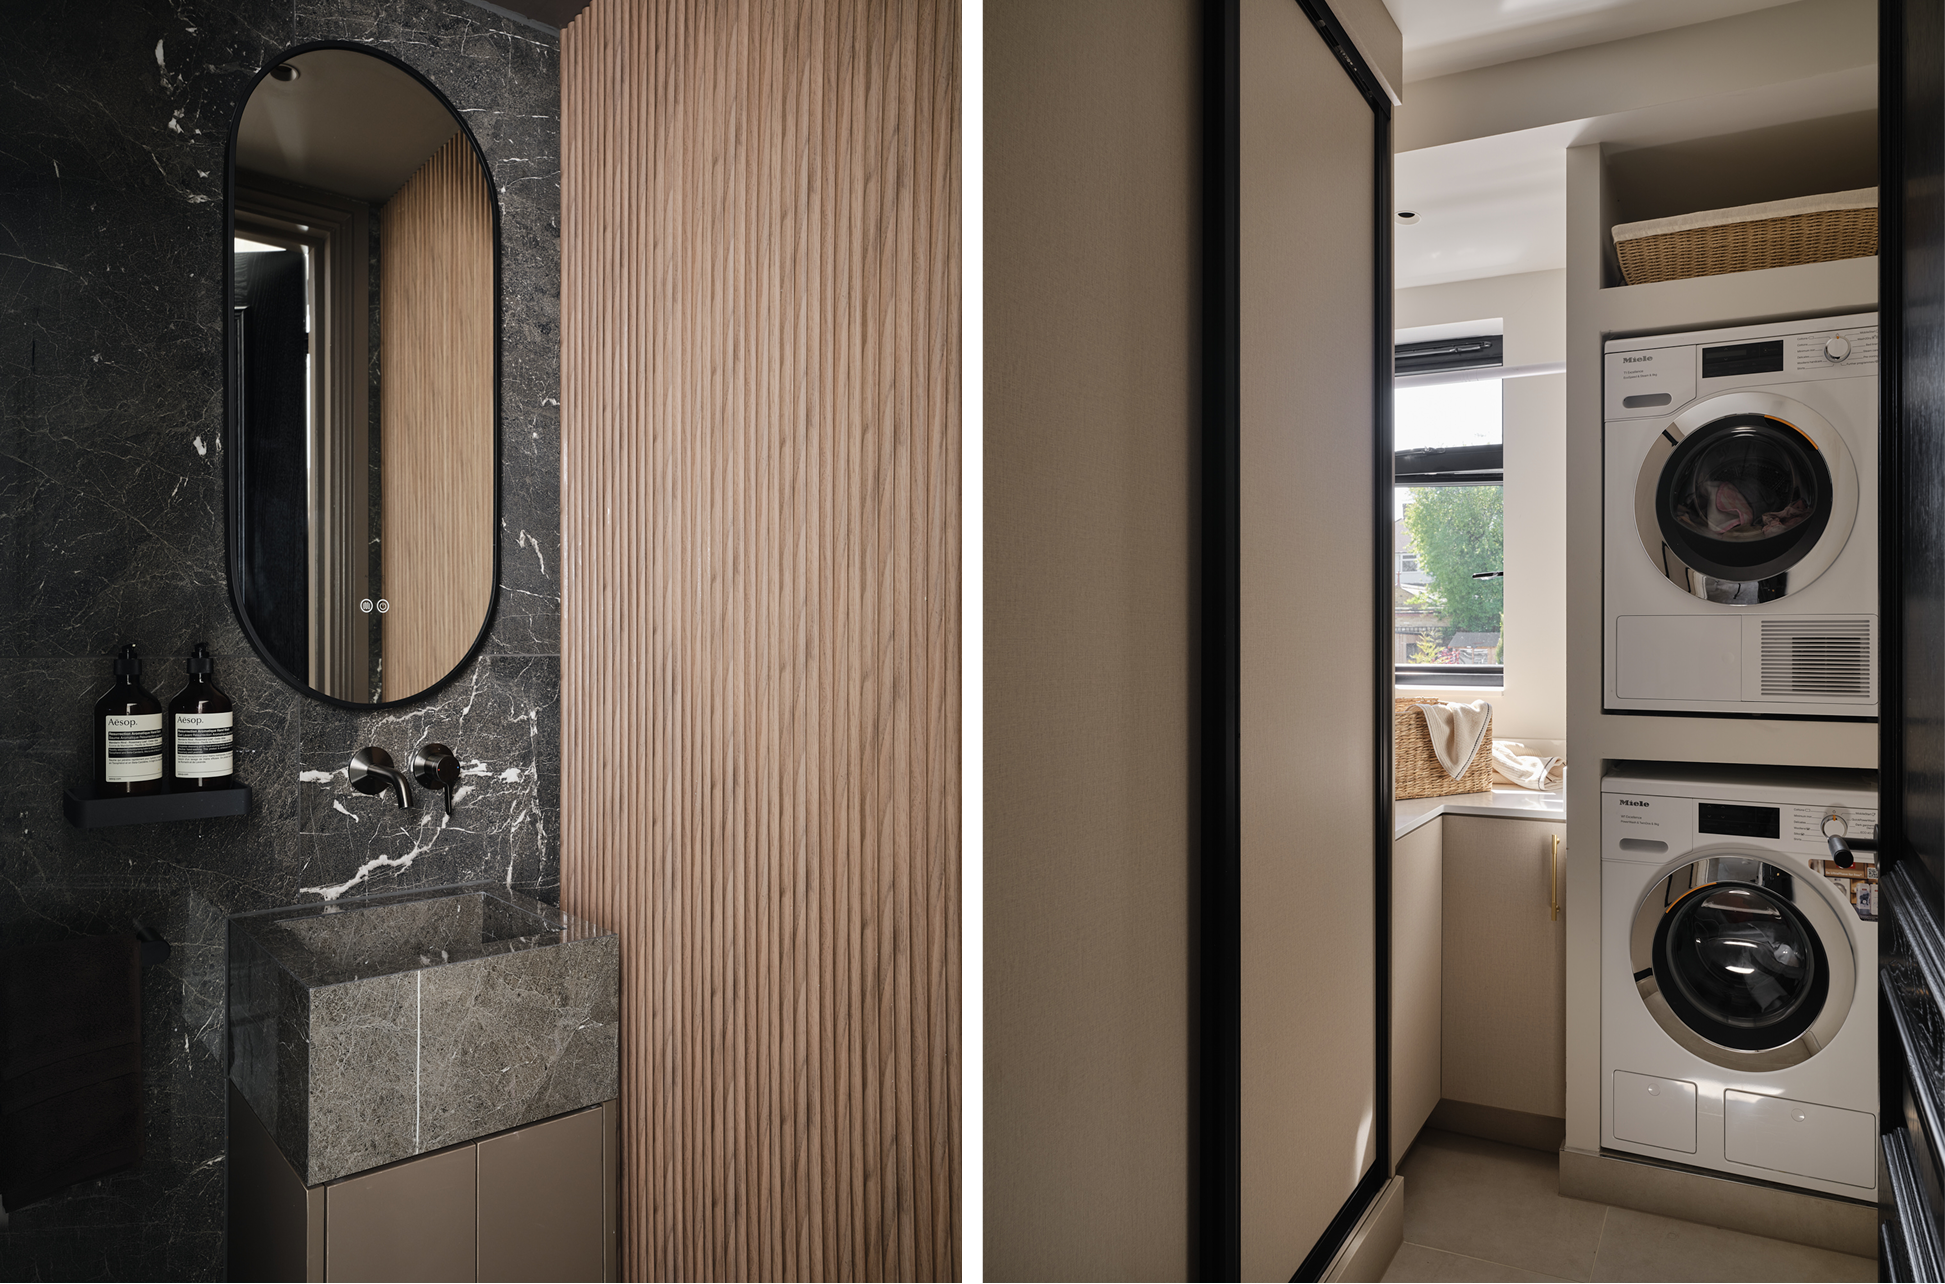
The layout follows how the family actually lives. Upstairs, the family bathroom has a dedicated laundry room next door, so washing and cleaning can be managed on the bedroom floor instead of being carried up and down the stairs.
The existing garage was reworked too. One half became a small playroom for the children, and the other became a practical storeroom for the meters, pumps and other services.

Dining and living
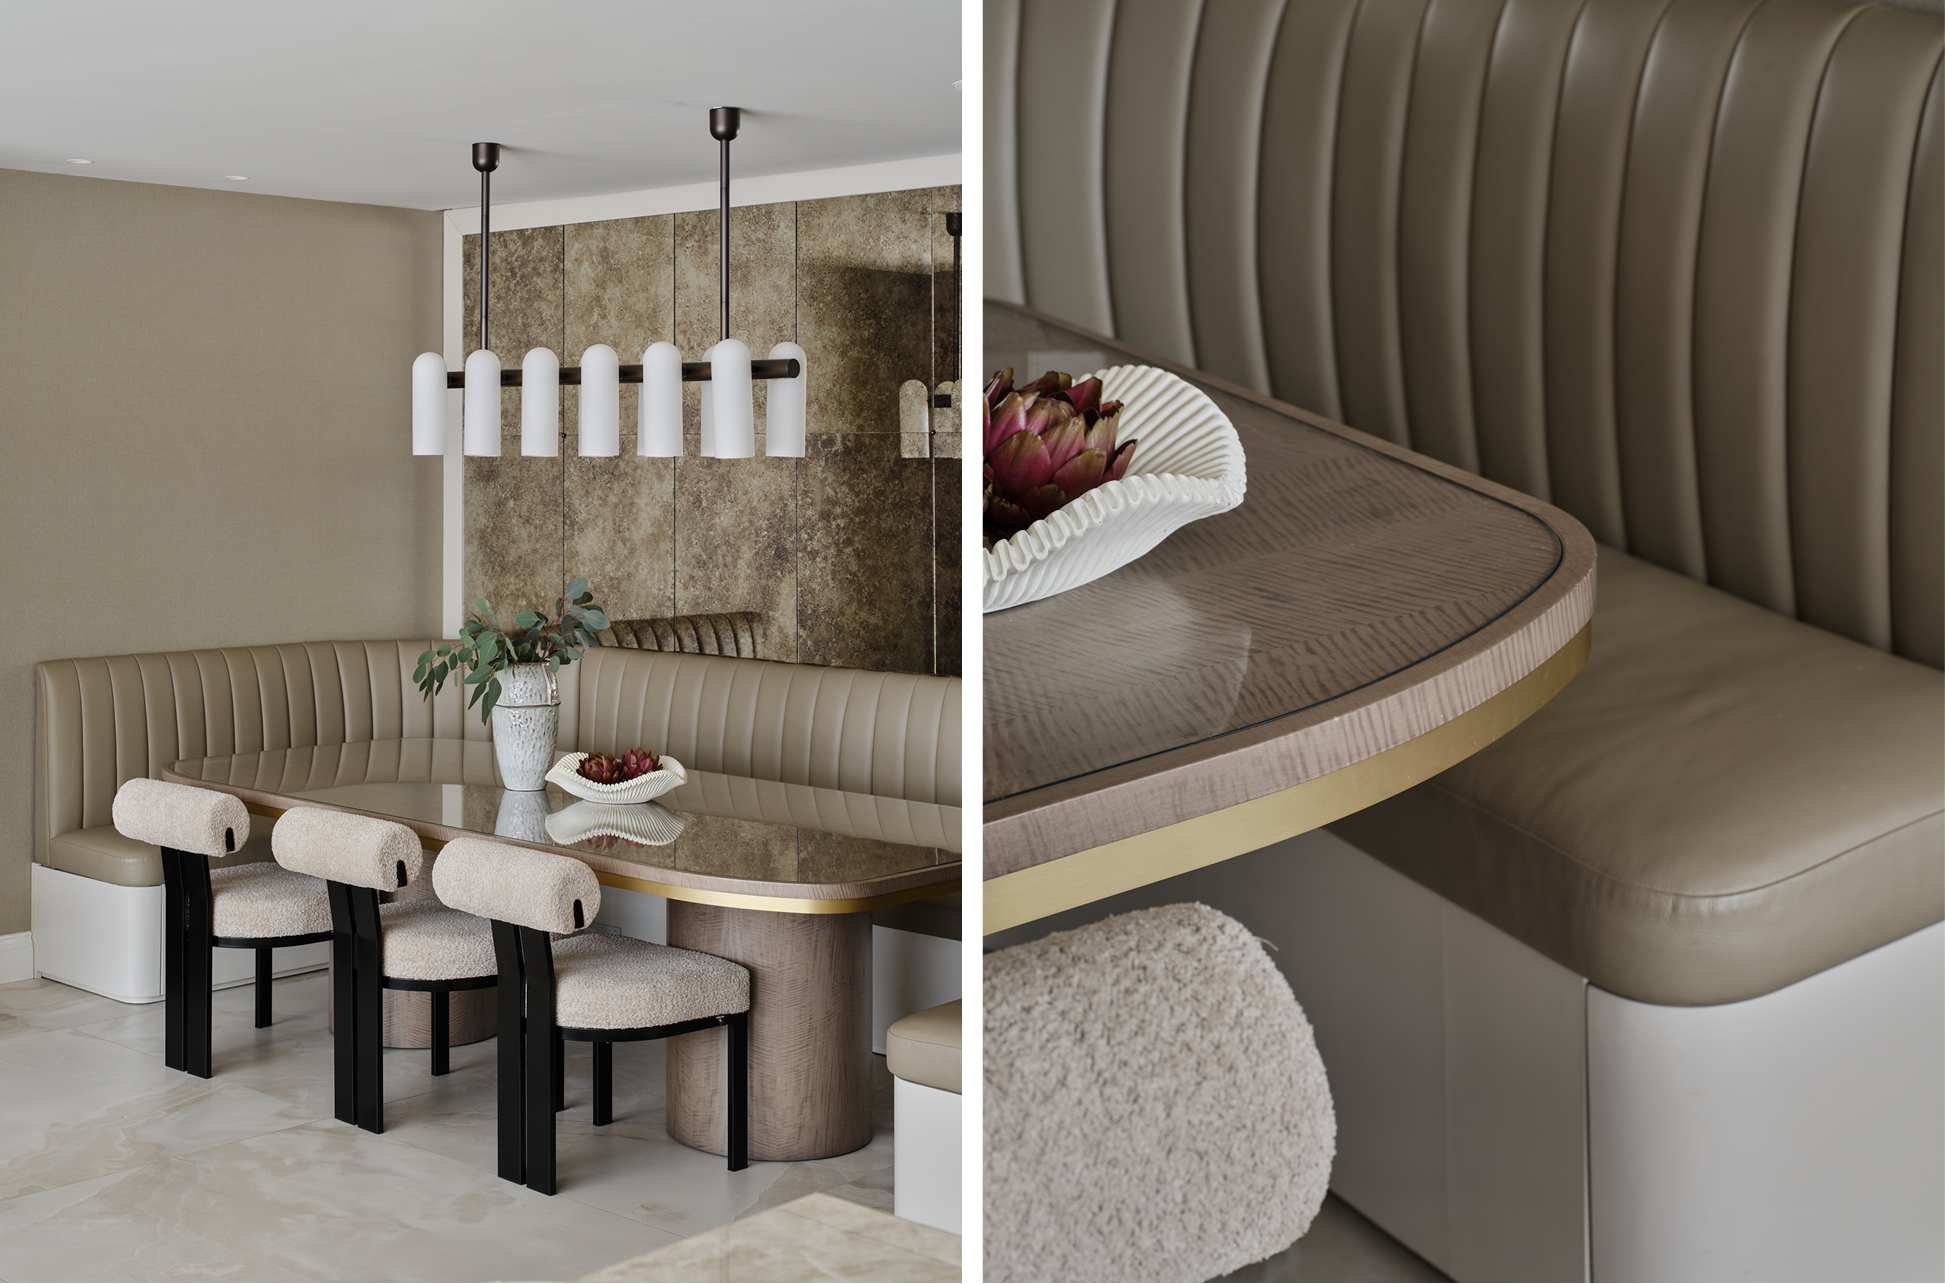
In the dining area, we designed a wraparound banquette into a tucked corner, with a large mirrored backdrop and storage built in, including drawers at each end.
The dining table was custom made in eucalyptus veneer with brass inlay and a glass top, and bespoke mirrors complete the scheme.
The media wall is one of the most carefully engineered pieces in the house. Finished in eucalyptus, with a textured wallpaper backing, brass inlay through the shelving and LED lighting to every shelf, it also hides the air-conditioning in the lower cabinetry, with the ventilation grilles built into the joinery.
The joiner, the AC contractor and the main contractor all had to work in sequence so that the finished piece looks seamless and still works properly.

The principal bedroom and dressing room
The principal bedroom was one of the most bespoke spaces in the house.
A full wall-to-wall headboard composition, in fabric, oak veneer and mirror, has the lighting and sockets built directly into the design. The ottoman bed was engineered specially to support the clients' mattress, which weighs around 100kg, and is upholstered in the same fabric as the headboard. The bedside tables and dressing table, finished in brushed brass and metal inlay, are bespoke too.
The dressing room was designed around the pitch of the roof, with double hanging, trouser storage, shallow drawers for jewellery and accessories, open handbag storage and dedicated shoe shelving.
The children's bedrooms
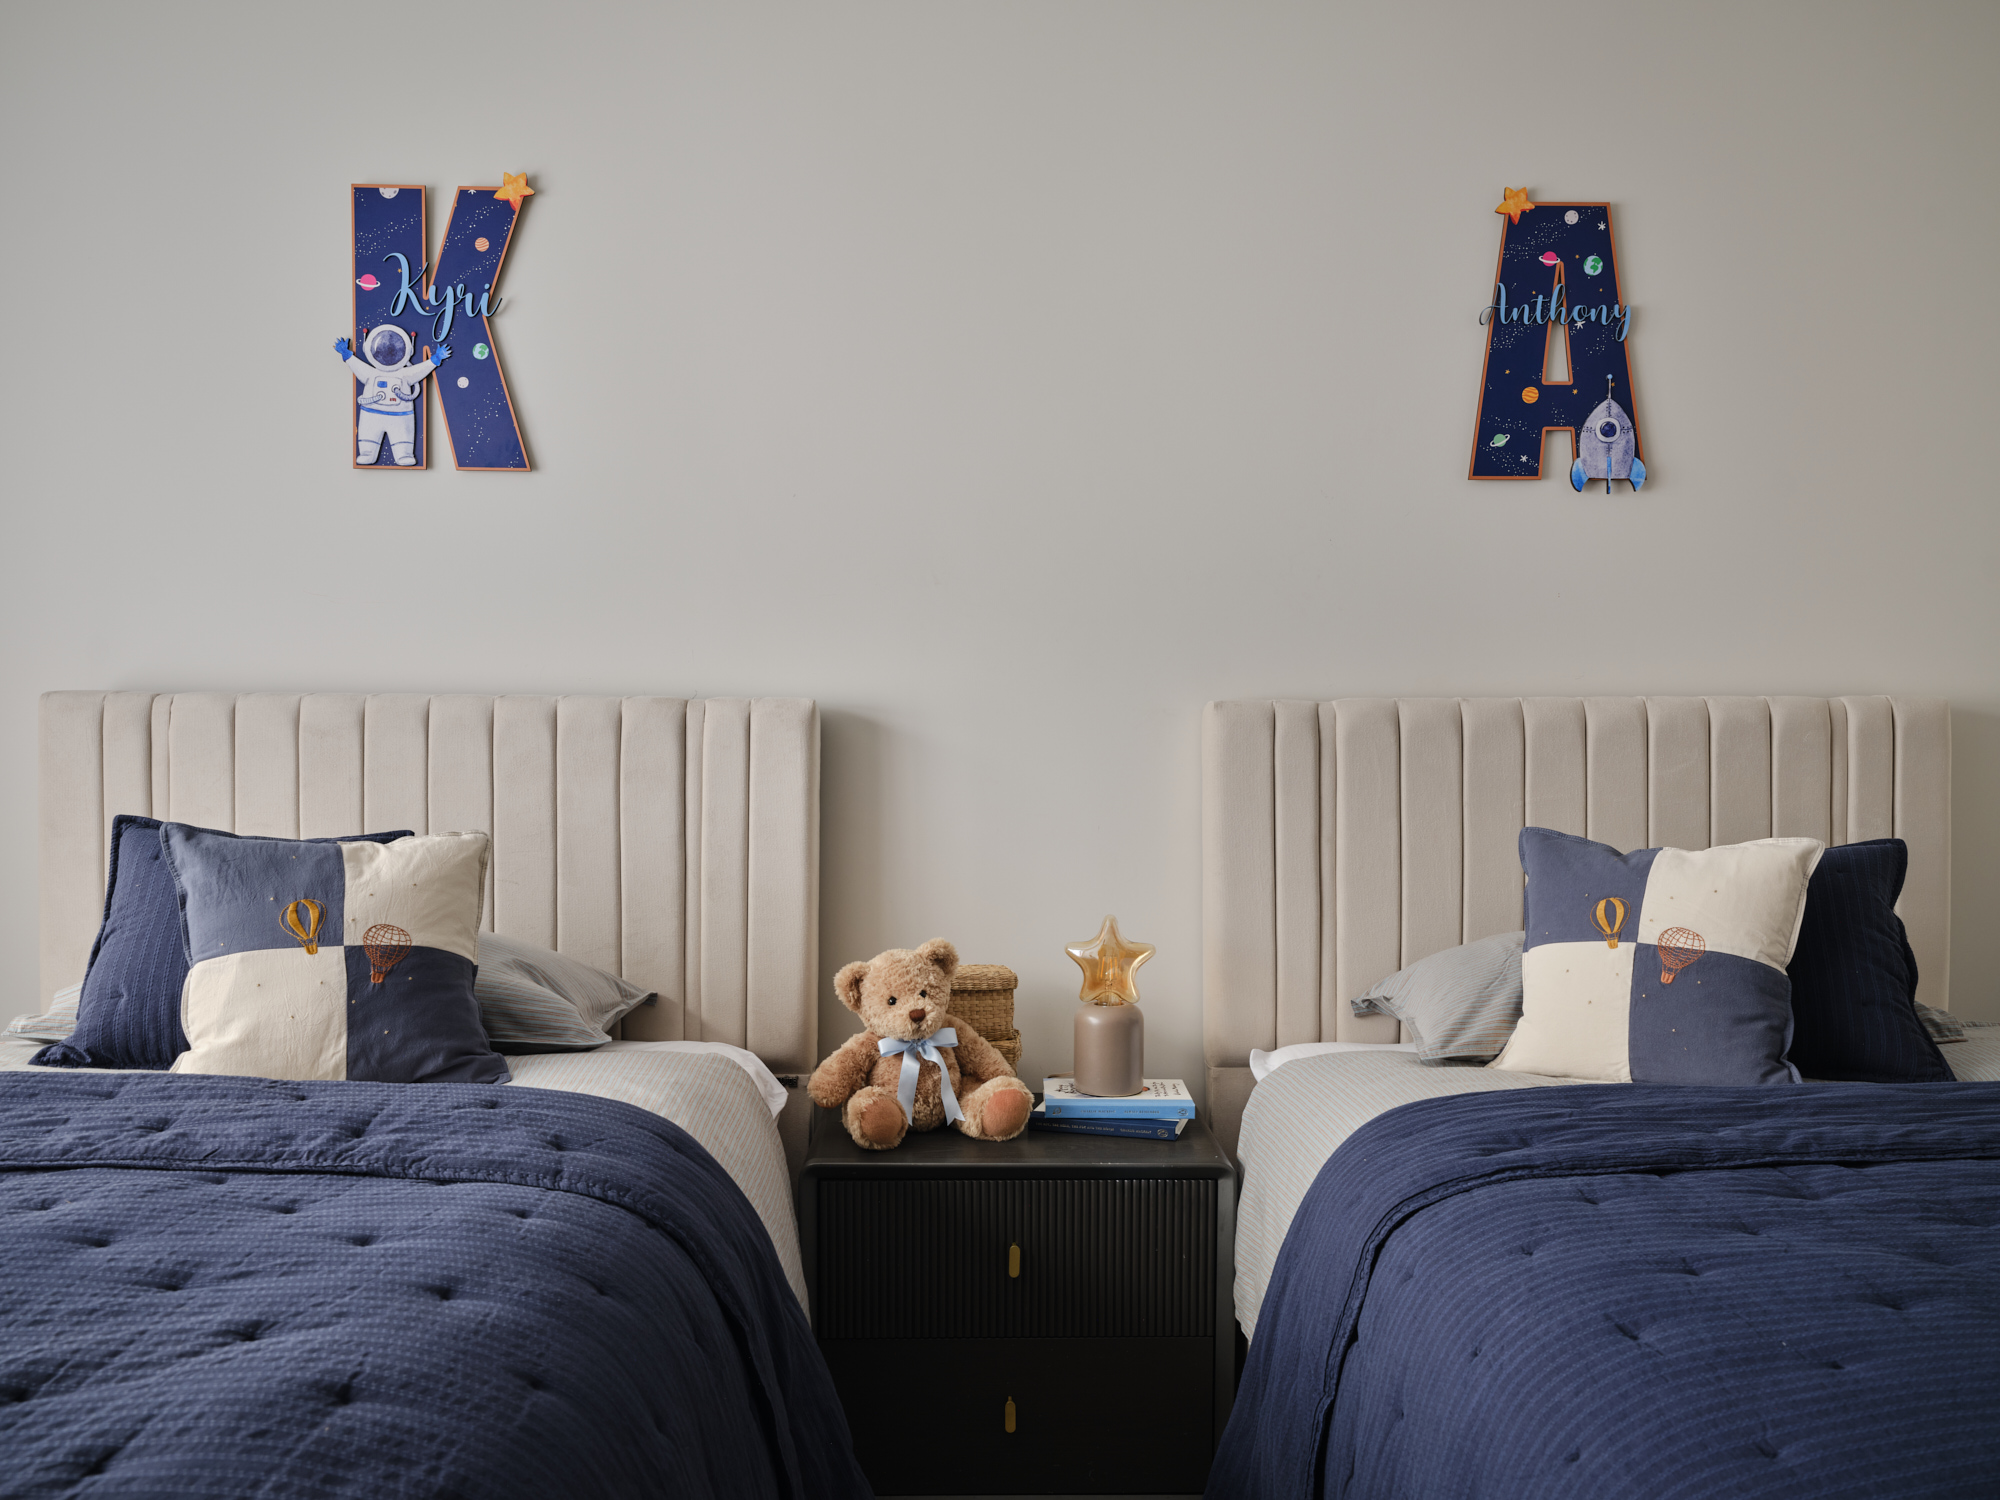
Fitted wardrobes were designed for each of the children's bedrooms individually. The two older children's rooms follow the same storage principle, with hanging, drawers, shelving and curved open shelves, while different accent finishes, Sage in one room and Denim in the other, give each its own identity. The nursery uses the same approach, with curved shelving in Honeycomb.
The bathrooms
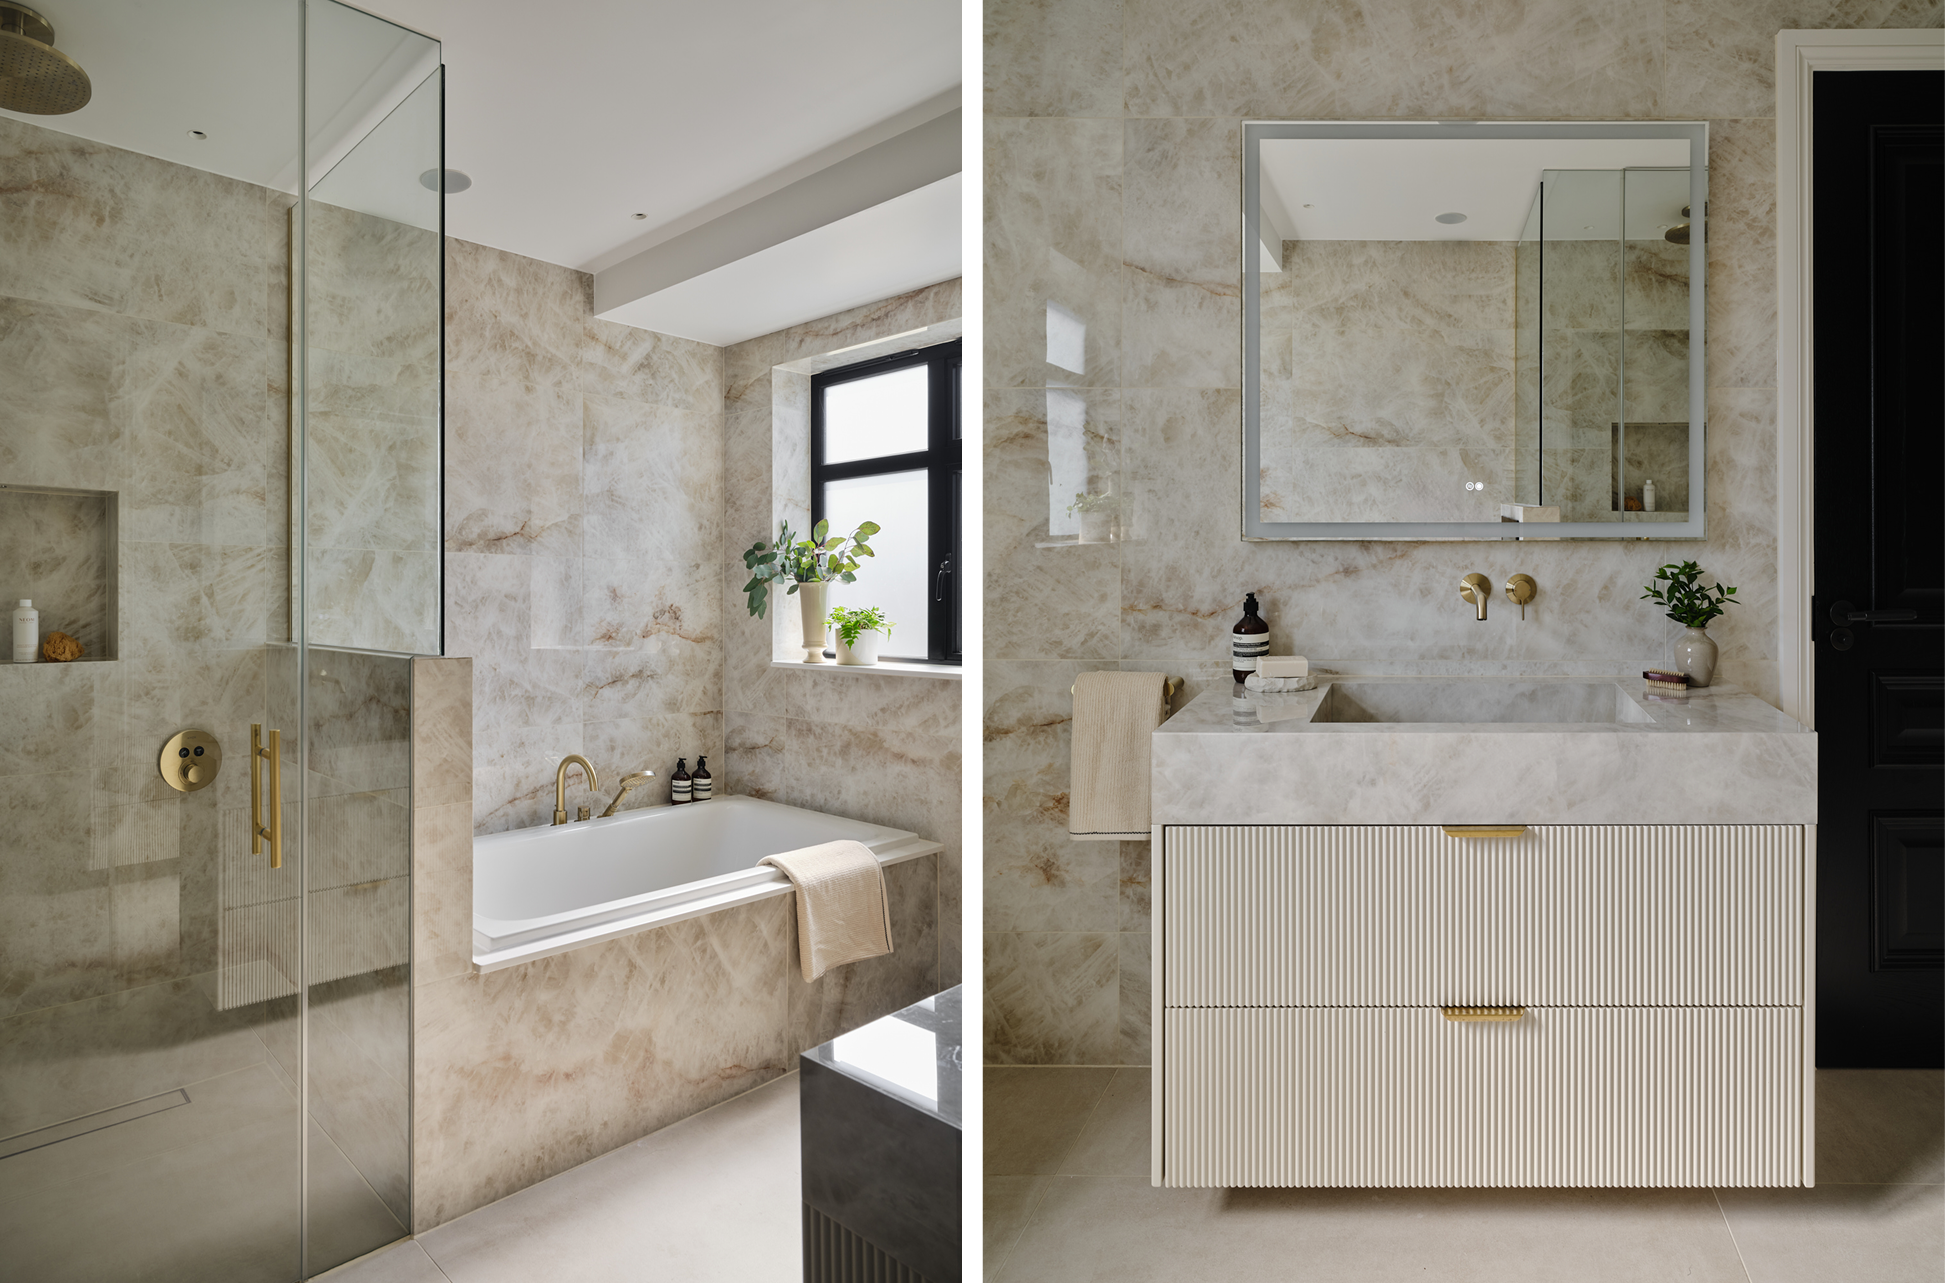
The guest WC, family bathroom and principal bathroom all have bespoke vanity units with integrated porcelain basins. In each room, the basin porcelain was matched to the porcelain on the surrounding walls, so the vanity feels like a continuation of the room rather than a separate piece of furniture.
The family bathroom has a bespoke two-drawer vanity with reeded fronts, colour matched to Paint & Paper Library Slate III. The shower enclosures were designed and made to measure.
The staircase and hallway
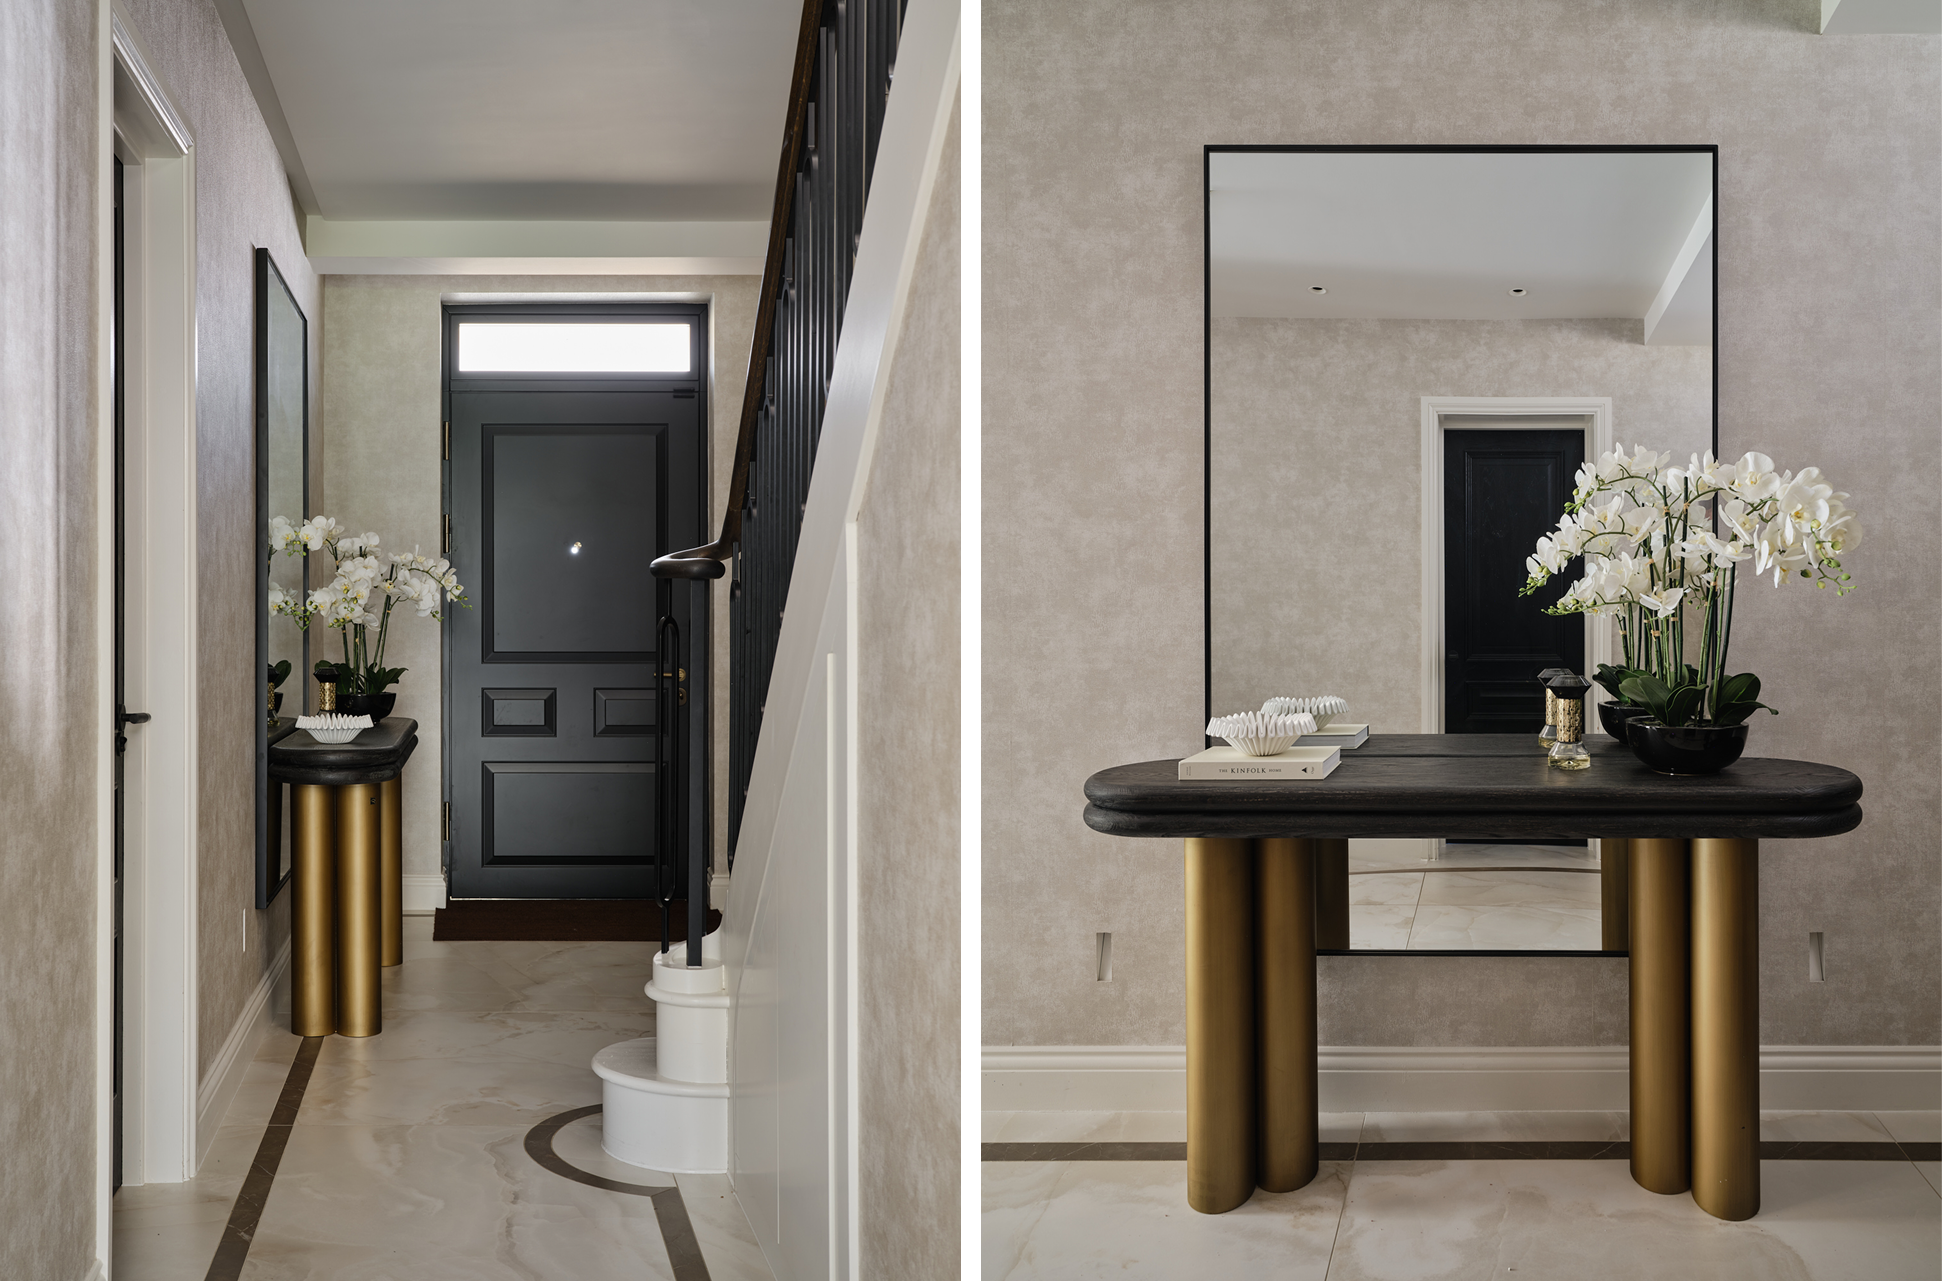
The hallway became one of the most transformative parts of the project.
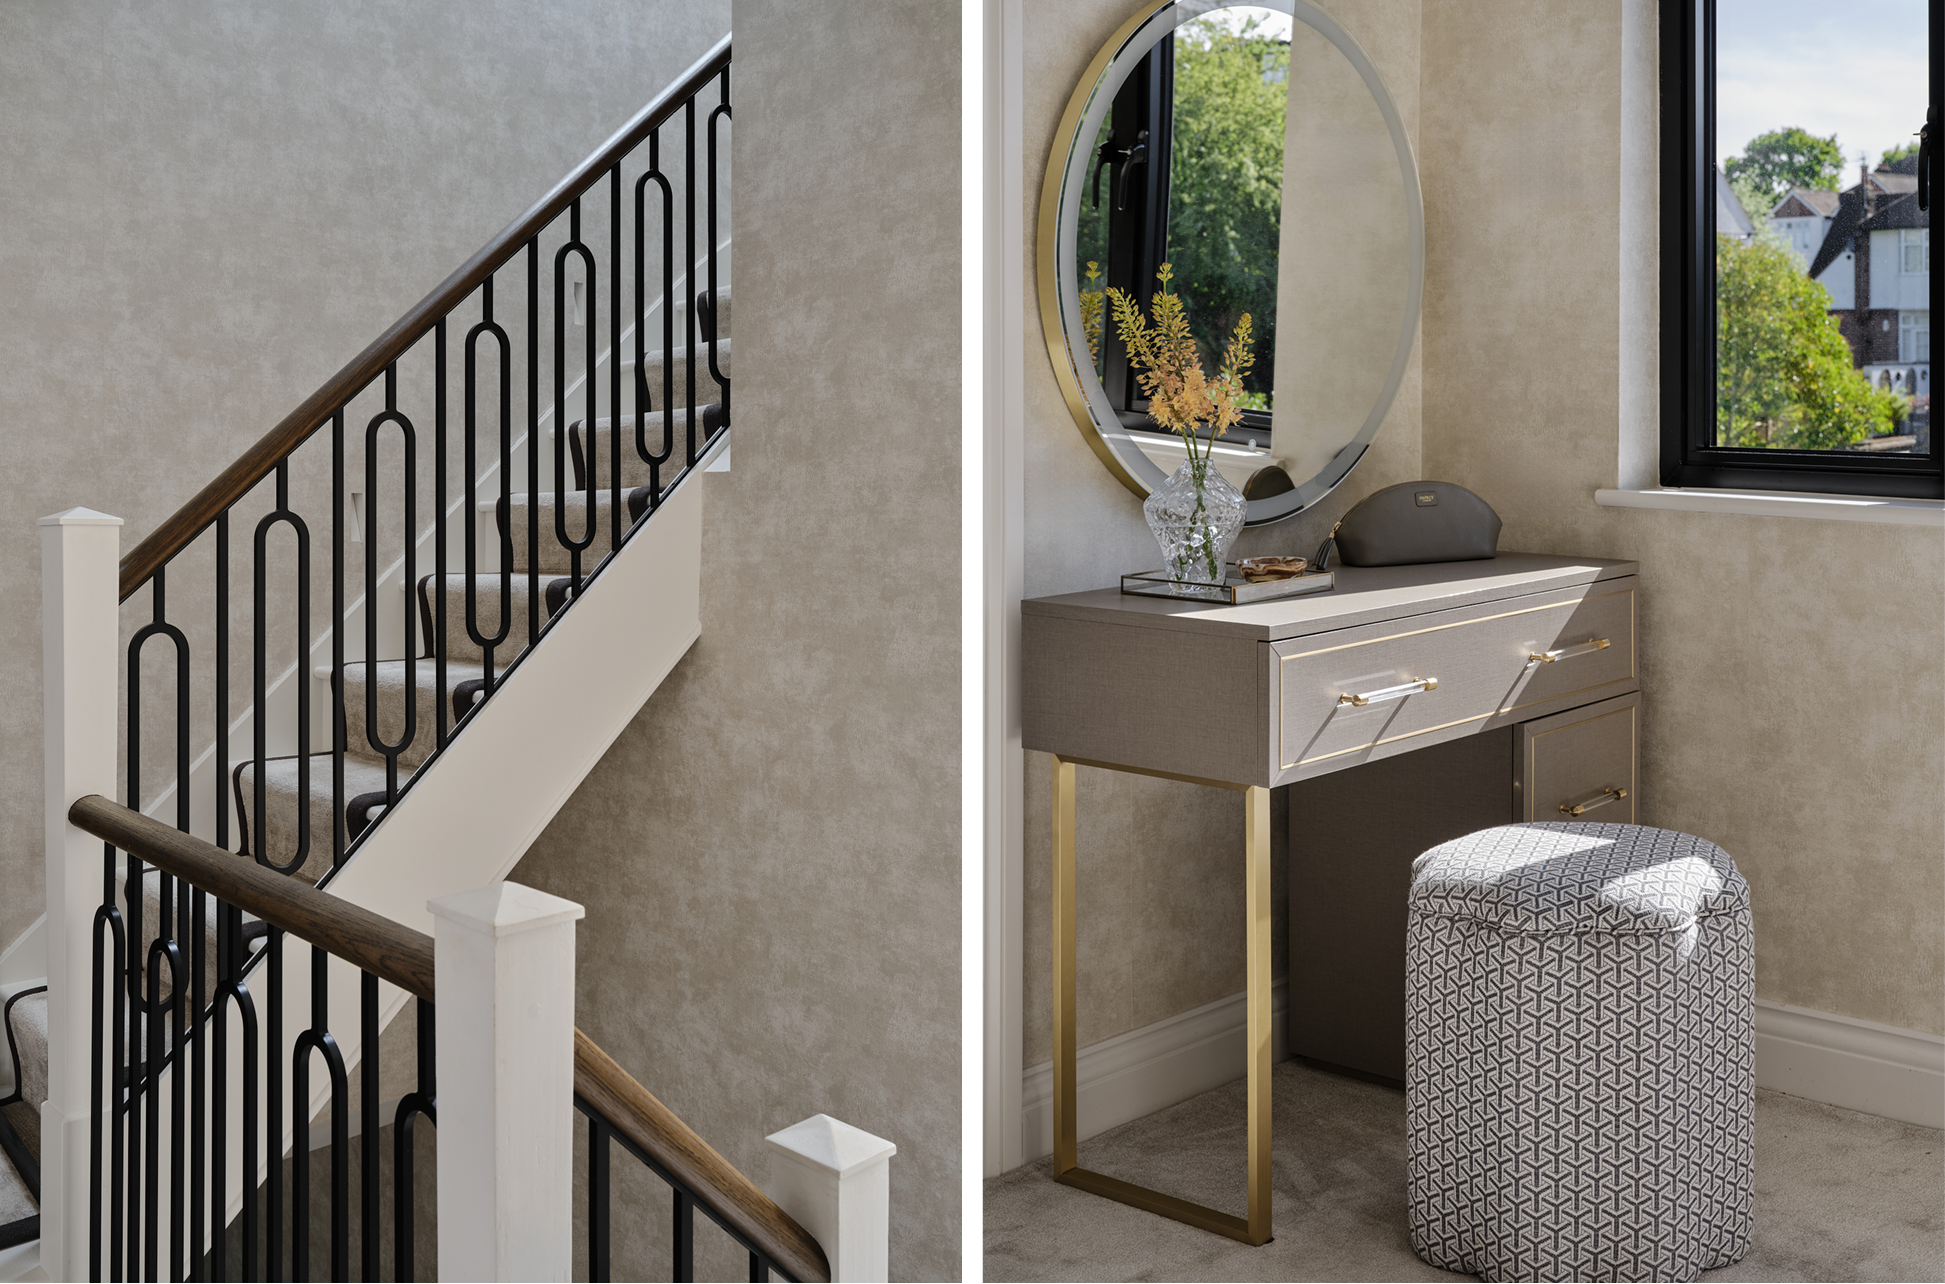
Working with James Steel, we removed the original half-landing at the bottom of the staircase, straightened the stairs and introduced a curved first step. A bespoke spindle design in blackened, powder-coated steel was created specifically for the house.
At the entrance, the clients chose a fire-rated steel door that moves away from the conventional Crittall look, giving the hallway a more distinctive identity. It was also one of the rooms the clients loved most once the house was complete.
A restrained palette
The palette is deliberately restrained rather than colour-led. Eucalyptus, brass, mirror, textured wallcoverings and porcelain create a warm, rich interior, and keeping the material language consistent helps the house feel calm despite the amount of bespoke detailing. The wallcoverings were chosen for their texture, warmth and depth, with no heavy pattern.
In the hallway and playroom, a deeper brown porcelain border adds another layer of detail to the floor.
Architectural lighting was developed with Visibility Lighting, so it could be built into the architecture and joinery from the start, with decorative lighting layered through the house afterwards.
Making the complexity disappear
The biggest challenge wasn't one dramatic technical problem. It was the coordination. Almost every room had bespoke elements, so joinery, services, lighting, air conditioning, bathrooms, furniture and finishes all had to be considered together, and each stage depended on the previous trade finishing correctly.
The loft conversion added another layer: we had to consider the size of tiles, furniture and bespoke pieces before ordering, to be sure they could be carried through the house and up the stairs to their final position.
The aim was for all of that to disappear in the finished home, so it feels calm and effortless rather than visibly over-engineered.
⁕
The result is a five-bedroom, high-specification family home that works just as well for three young children as it does for entertaining and everyday adult life.
With thanks to,
Photography: Chris Snook Photography
Bespoke joinery and furniture: Atelier London
Staircase metalwork: James Steel
Kitchen: Schmidt